
Angela Lemke
Bastion Realty LLC
(850) 876-5697
22 Total Sales
1 in Pace
$355,000 Price
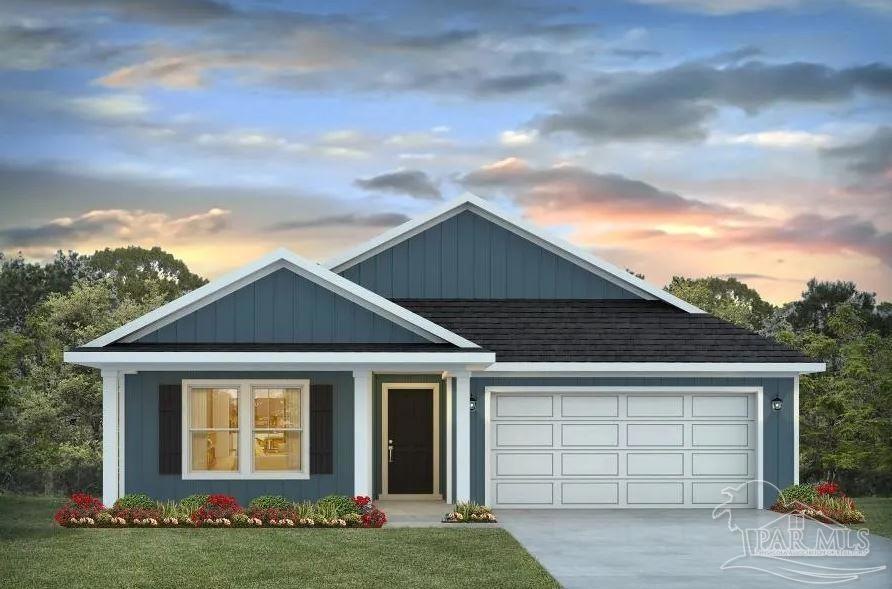
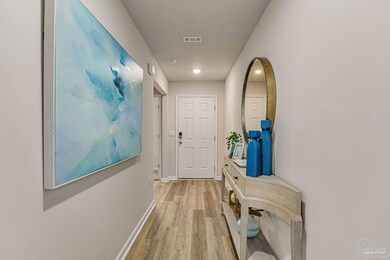
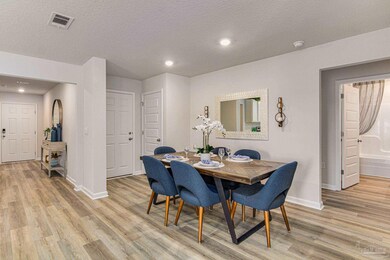

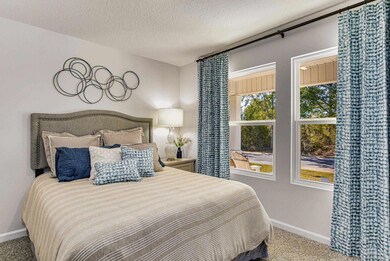
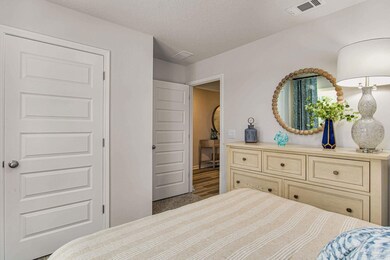
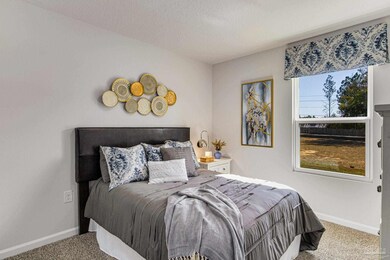
Welcome to Lakes of Woodbine! This up-and-coming community is in a convenient Pace location just off Woodbine Road. The stunning Lakeside floor plan boasts 5 bedrooms and 3 bathrooms with a 2-car garage. As you enter this home, you will find guest bedrooms 4 and 5 are towards the front and are separated by a guest bath. Towards the back of the home, you'll find an open concept kitchen, living and dining room area. The kitchen features an island, quartz countertops, a large pantry, and all stainless-steel appliances. Just off the dining room area is a hallway that leads to guest bedrooms 2 and 3 and a second guest bath. Bedroom 1 is located just off the living area as a private retreat with a luxurious bathroom and spacious walk-in closet. This home comes standard with a Smart Home Technology package which includes a KwikSet keyless entry, Skybell doorbell, automated front porch lighting, an Echo Dot device, and a Qolsys touch panel. Imagine living in a new charming Santa Rosa County neighborhood where every convenience is minutes away. This community will offer many resort style amenities including a sparking pool, clubhouse, Sidewalks, and a well-equipped gym. Centrally located near shopping, dining, NAS Whiting Field, the UWF campus, and the Emerald Coast Beaches.
Last Agent to Sell the Property
D R Horton Realty of NW Florida, LLC Brokerage Phone: 850-377-2101 Listed on: 02/16/2024
Angela Lemke
Bastion Realty LLC
(850) 876-5697
22 Total Sales
1 in Pace
$355,000 Price
Justin Myers
EXP Realty LLC
(850) 613-0652
146 Total Sales
1 in Pace
$299,000 Price
Catherine Ellis
Better Homes And Gardens Real Estate Main Street Properties
(850) 905-5562
86 Total Sales
12 in Pace
$269K - $570K Price Range
KC
Kyle Carpenter
Wesley Webb Real Estate
(662) 584-6278
18 Total Sales
1 in Pace
$311,900 Price
Nikkita Kent
Better Homes And Gardens Real Estate Main Street Properties
(850) 972-1298
68 Total Sales
6 in Pace
$250K - $475K Price Range
Jason Libbert
Coldwell Banker Realty
(850) 407-4988
16 Total Sales
1 in Pace
$235,000 Price
We collect this data history from publicly available records. To have your information removed, we recommend requesting removal directly through your county’s website.
| Date | Event | Price | List to Sale | Price per Sq Ft |
|---|---|---|---|---|
| 06/10/2024 06/10/24 | Sold | $369,900 | -0.8% | $184 / Sq Ft |
| 02/16/2024 02/16/24 | Pending | -- | -- | -- |
| 02/16/2024 02/16/24 | For Sale | $372,900 | -- | $185 / Sq Ft |
BH
Seller's Agent in 2024
Brittany Hurst
D R Horton Realty of NW Florida, LLC
(850) 232-0007
2,684 Total Sales
Buyer's Agent in 2024
Maria Woodall
Xcellence Realty
(850) 232-8844
178 Total Sales
Source: Pensacola Association of REALTORS®
MLS Number: 640453
Disclaimer: Certain information contained herein is derived from information provided by parties other than Homes.com. All information provided is deemed reliable, but is not guaranteed to be accurate and should be independently verified.
Copyright© 2026 by the Multiple Listing Service of the Pensacola Association of REALTORS®. This information is believed to be accurate but is not guaranteed. Subject to verification by all parties. This data is copyrighted and may not be transmitted, retransmitted, copied, framed, repurposed, or altered in any way for any other site, individual and/or purpose without the express written permission of the Multiple Listing Service of the Pensacola Association of REALTORS®. Florida recognizes single and transaction agency relationships. Information deemed reliable but not guaranteed. Any use of search facilities of data on this site, other than by a consumer looking to purchase real estate, is prohibited. IDX information is provided exclusively for personal, non-commercial use, and may not be used for any purpose other than to identify prospective properties consumers may be interested in purchasing.
Ask me questions while you tour the home.