NOT LISTED FOR SALE

4820 Westgrove Dr Unit B1607 Addison, TX 75001

Addison Area
2 Beds
2.5 Baths
1,604 Sq Ft
1978 Built

Highlights

  • Fitness Center
  • Open Floorplan
  • Balcony
  • In Ground Pool
  • Clubhouse
  • Walk-In Closet

About This Home

As of March 2025

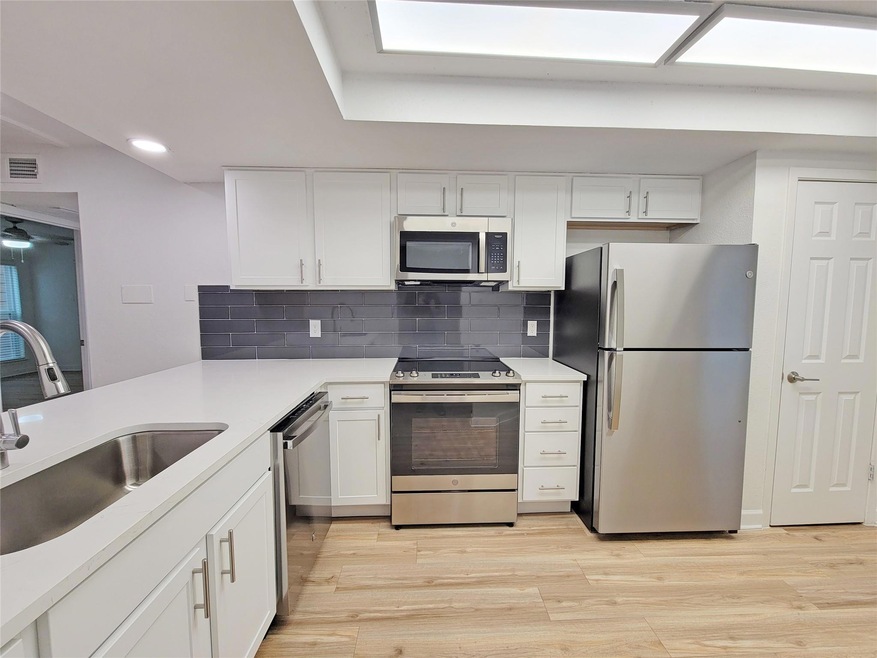
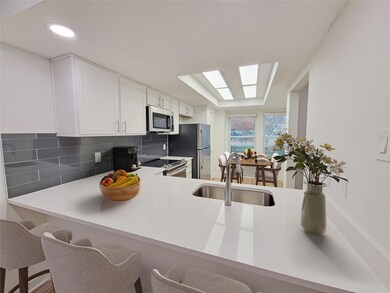

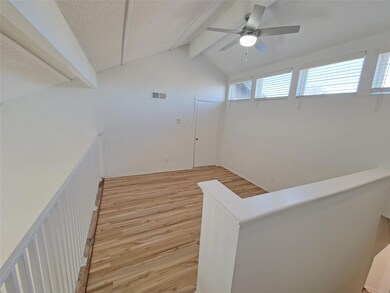
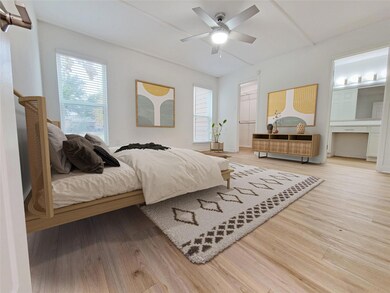
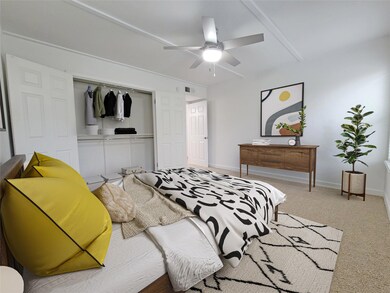
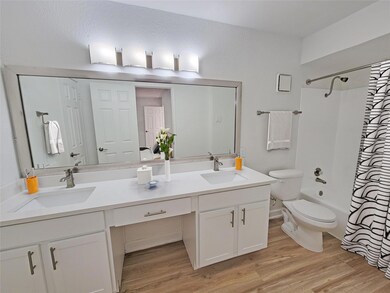
Experience the perfect blend of space and style in this two-bedroom, split-level unit with 2.5 bathrooms. Designed for comfort and functionality, both bedrooms feature spacious walk-in closets and en-suite bathrooms, providing privacy and convenience. A versatile den off the living room includes a closet and a half bath, making it ideal for a home office, guest space, or additional storage. The open-concept layout flows seamlessly, with a modern kitchen featuring quartz or granite countertops and stainless steel appliances. Enjoy the added charm of a private patio off the dining room, perfect for outdoor relaxation. With access to resort-style amenities, including sparkling swimming pools, tennis and pickleball courts, and picnic areas, this home offers both luxury and convenience in a prime Addison location. Additional monthly fee of $40 for trash, pest control and amenities.

Last Agent to Rent the Property

Melissa Mettry

Douglas Elliman Real Estate Brokerage Email: info@simosonrealestate.com License #0574009 Listed on: 02/13/2025

Douglas Elliman Real Estate

Last Renter's Agent

Non-NTREIS MLS Licensee

NON MLS

Townhouse Details

Home Type

  • Townhome

Year Built

  • Built in 1978

Parking

  • 2 Carport Spaces

Home Design

  • Entry on the 1st floor

Interior Spaces

  • 1,604 Sq Ft Home
  • 2-Story Property
  • Open Floorplan
  • Wired For Data
  • Decorative Lighting
  • Wood Burning Fireplace
  • Window Treatments
  • Living Room with Fireplace

Kitchen

  • Electric Oven
  • Electric Cooktop
  • Microwave
  • Dishwasher
  • Disposal

Flooring

  • Carpet
  • Tile
  • Luxury Vinyl Plank Tile

Bedrooms and Bathrooms

  • 2 Bedrooms
  • Walk-In Closet

Laundry

  • Laundry in Hall
  • Full Size Washer or Dryer
  • Washer and Electric Dryer Hookup

Home Security

Outdoor Features

  • In Ground Pool
  • Balcony
  • Courtyard
  • Patio
  • Outdoor Grill

Schools

  • Jerry Junkins Elementary School
  • Walker Middle School
  • White High School

Utilities

  • Central Heating and Cooling System
  • Master Gas Meter
  • Cable TV Available

Listing and Financial Details

  • Residential Lease
  • Security Deposit $250
  • Tenant pays for all utilities, insurance
  • $100 Application Fee
  • Legal Lot and Block 1 / 1
  • Assessor Parcel Number 10000910671009900

Community Details

Overview

  • Bent Tree Brook Subdivision

Amenities

  • Clubhouse
  • Community Mailbox

Recreation

  • Tennis Courts
  • Fitness Center
  • Community Pool

Pet Policy

  • Pet Deposit $250
  • $30 Monthly Pet Rent
  • 2 Pets Allowed
  • Non Refundable Pet Fee
  • Dogs and Cats Allowed
  • Breed Restrictions

Security

  • Fire and Smoke Detector
  • Fire Sprinkler System

Townhouse Details

Home Type

Townhome

Year Built

Built in 1978

Rental Info

  • PetsAllowed: Yes, Breed Restrictions, Cats OK, Dogs OK
  • Deposit Amount: 250
  • Pet Deposit: 250
  • Lease Conditions: Other
  • Lease Type: Yearly, 1 Year Plus
  • Monthly Pet Fee: 30
  • Number Of Pets Allowed: 2
  • Tenant Pays: All Utilities, Insurance
  • Application Fee: 100
  • Furnished YN: No

Listing Details

  • Property Type: Residential Lease
  • Property Sub Type: Townhouse
  • Structural Style: Condo/Townhome
  • Unit Levels: Two
  • Restrictions: No Smoking, Pet Restrictions
  • Floor Location Number: 1
  • Security: Fire Alarm, Fire Sprinkler System, Smoke Detector(s)
  • Year Built Details: Preowned
  • Multi Parcel I D Y N: No
  • Municipal Utility District Y N: No
  • Non Refundable Pet Fee Y N: Yes
  • Will Subdivide: No
  • App Fee Plus18 Yrs Y N: Yes
  • Attribution Contact: info@simosonrealestate.com
  • Special Features: None
  • Year Built: 1978

Interior Features

  • Square Footage: 1604.00
  • Windows: Window Coverings
  • Fireplace Features: Living Room, Wood Burning
  • Interior Amenities: Cable TV Available, Decorative Lighting, Open Floorplan, Walk-In Closet(s), Wired for Data
  • Flooring: Carpet, Luxury Vinyl Plank, Tile
  • Appliances: Dishwasher, Disposal, Electric Cooktop, Electric Oven, Microwave, Refrigerator
  • Basement YN: No
  • Fireplaces: 1
  • Number Of Dining Areas: 1
  • Number Of Living Areas: 1
  • Room Count: 7
  • Appliances: No

Beds/Baths

  • Full Bathrooms: 2
  • Half Bathrooms: 1
  • Total Bedrooms: 2

Exterior Features

  • Pool: Yes
  • Community Features: Club House, Community Pool, Fitness Center, Sidewalks, Tennis Court(s)
  • Exterior Features: Balcony, Barbecue, Courtyard, Tennis Court(s)
  • Pool Features: In Ground
  • Patio And Porch Features: Patio

Garage/Parking

  • Cooling System: Central Air
  • Carport Spaces: 2
  • Total Covered Spaces: 2
  • Parking Features: Carport
  • Attached Garage YN: No
  • GarageYN: No

Utilities

  • Heating: Central
  • LaundryFeatures: Electric Dryer Hookup, In Hall, Full Size W/D Area, Washer Hookup
  • Utilities: Cable Available, City Sewer, City Water, Community Mailbox, Electricity Available, Master Gas Meter

Condo/Co-op/Association

  • Association Type: None

Schools

  • School District: Dallas ISD
  • Elementary School: Jerry Junkins

Lot Info

  • PropertyAttachedYN: Yes
  • Lot Size Units: Acres
  • Parcel Number: 10000910671009900

Green Features

  • Smart Home Features Appor Pass Y: No

Building Info

  • Year Built: 1978

Tax Info

  • TaxBlock: 1
  • Tax Lot: 1

MLS Schools

  • Middle School Name: Walker
  • Elementary School Name: Jerry Junkins
  • High School Name: White

Ownership History

We collect this data history from publicly available records. To have your information removed, we recommend requesting removal directly through your county’s website.

Date Name Owned For Owner Type

Purchase Details

Closed on
Oct 14, 2024
Sold by
Bought by

Home Financials for this Owner

Home Financials are based on the most recent Mortgage that was taken out on this home.
Original Mortgage
$28,100,000
Interest Rate
0.0547%
Mortgage Type
Reverse Mortgage Home Equity Conversion Mortgage

Purchase Details

Closed on
Aug 25, 2016
Sold by
Bought by

Home Financials for this Owner

Home Financials are based on the most recent Mortgage that was taken out on this home.
Original Mortgage
$20,825,000
Interest Rate
0.0342%
Mortgage Type
Commercial

Purchase Details

Closed on
Mar 26, 2015
Sold by
Bought by

Home Financials for this Owner

Home Financials are based on the most recent Mortgage that was taken out on this home.
Original Mortgage
$16,720,000
Interest Rate
0.0373%
Mortgage Type
Purchase Money Mortgage

Purchase Details

Closed on
Dec 22, 2010
Sold by
Bought by

Purchase Details

Closed on
Jul 10, 1998
Sold by
Bought by
Source: Public Records
Create a Home Valuation Report for This Property
The Home Valuation Report is an in-depth analysis detailing your home's value as well as a comparison with similar homes in the area

Home Values in the Area

Source: Public Records

Average Home Value in this Area


Source: Public Records

Purchase History

We collect this data history from publicly available records. To have your information removed, we recommend requesting removal directly through your county’s website.

Date Buyer Sale Price Title Company
-- None Listed On Document
-- None Available
-- None Available
-- None Available
-- Chicago Title Insurance Co
Source: Public Records

Mortgage History

We collect this data history from publicly available records. To have your information removed, we recommend requesting removal directly through your county’s website.

Date Status Borrower Loan Amount
Open $28,100,000
Previous Owner $20,825,000
Previous Owner $16,720,000
Source: Public Records

Property History

We collect this data history from publicly available records. To have your information removed, we recommend requesting removal directly through your county’s website.

Date Event Price List to Sale Price per Sq Ft
03/24/2025 03/24/25 Rented $2,192 0.0% --
03/12/2025 03/12/25 Under Contract -- -- --
03/05/2025 03/05/25 Price Changed $2,192 -0.2% $1 / Sq Ft
02/16/2025 02/16/25 Price Changed $2,196 +0.7% $1 / Sq Ft
02/13/2025 02/13/25 For Rent $2,180 -- --
Source: North Texas Real Estate Information Systems (NTREIS)

Tax History

We collect this data history from publicly available records. To have your information removed, we recommend requesting removal directly through your county’s website.

Year Tax Paid Tax Assessment Tax Assessment Total Assessment is a certain percentage of the fair market value that is determined by local assessors to be the total taxable value of land and additions on the property. Land Improvement
2025 $835,083 $39,095,460 $9,614,540 $29,480,920
2024 $781,155 $36,500,000 $9,614,540 $26,885,460
2023 $781,155 $34,078,540 $9,614,540 $24,464,000
2022 $719,423 $30,427,270 $9,614,540 $20,812,730
2021 $639,474 $25,792,000 $9,614,540 $16,177,460
2020 $554,862 $21,800,000 $6,409,690 $15,390,310
2019 $586,551 $22,400,000 $6,409,690 $15,990,310
2018 $524,641 $21,080,000 $6,409,690 $14,670,310
2017 $581,859 $23,300,000 $6,409,690 $16,890,310
2016 $381,966 $15,295,390 $6,409,690 $8,885,700
2015 $310,962 $13,085,200 $6,409,690 $6,675,510
2014 $310,962 $12,400,000 $6,409,690 $5,990,310
Source: Public Records

Agents Affiliated with this Home

  • Section Image
See All Agents

Map

Source: North Texas Real Estate Information Systems (NTREIS)

MLS Number: 20843800

North Texas Real Estate Information Systems (NTREIS)
Your Personal Tour Guide

Ask me questions while you tour the home.