
4821 Pecan Ridge E Mobile, AL 36619
Dawes NeighborhoodEstimated Value: $383,022
About This Home
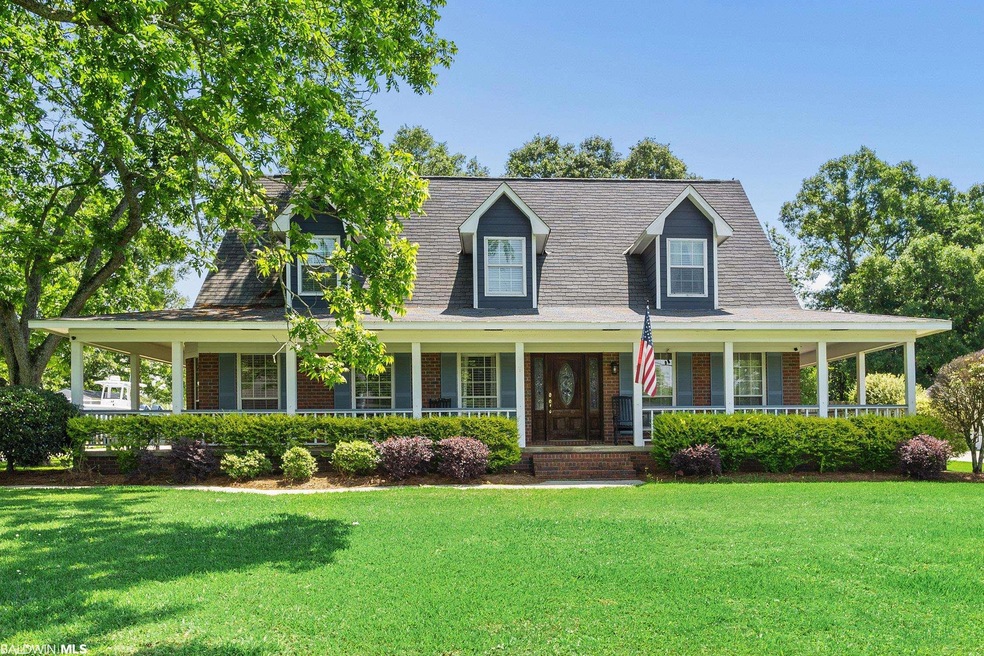
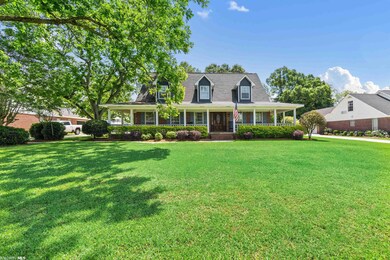
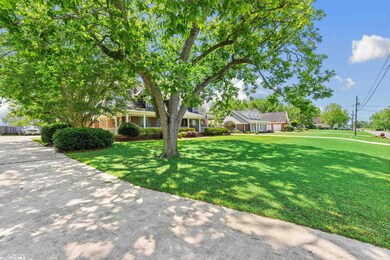
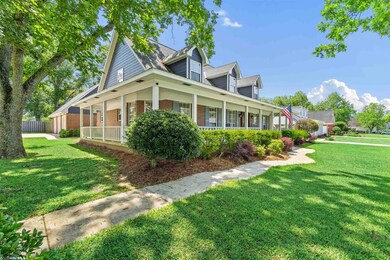
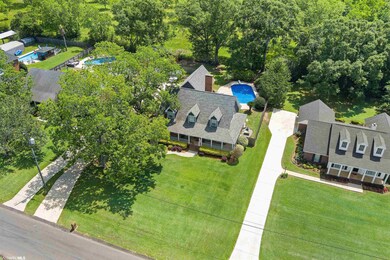
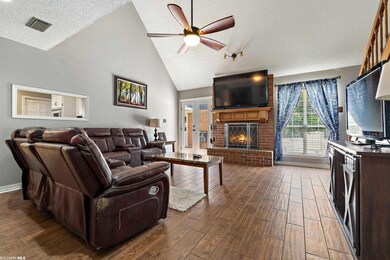
Beautiful home in Pecan Ridge, a one street cul-de-sac neighborhood. Well maintained home. This one and half story features a covered walkway that leads to a 3-car garage with tons of storage space. New designer arch shingles with copper flasher, privacy fence-2yrs old, saltwater pool liner-2yrs old. Half acre lot with beautiful landscaping. Enjoy entertaining from your back deck while overlooking the beautiful landscaped, saltwater pool area and relaxing on your wrap around porch. The kitchen is spacious with white cabinets, granite countertops, designer backsplash, and plenty of storage. The spacious master bedroom on main floor has a private exit out to patio area, ensuite master bath with garden tub, a separate oversized walk-in shower with built-in bench, double vanities and his and her closets. The other two bedrooms are also very spacious rooms with jack and jill bathroom. Great location with easy access to shopping, schools, Interstate 10 to Downtown Mobile as well as Mississippi. Come and see this wonderful place you could be calling home!
Last Agent to Sell the Property
Fiv Realty Co Alabama LLC Brokerage Phone: 251-510-1301 License #107964 Listed on: 05/13/2023
Last Buyer's Agent
Non Member
Non Member Office
Home Details
Home Type
Single Family
Year Built
1988
Lot Details
0.46 Acres
Listing Details
- Property Type: Residential
- View: Pool, Southern View
- Parcel Number: 3406230000042008
- Year Built: 1988
- Property Sub-Type: Residential Detached
- ResoCommunityFeatures: Pets Allowed
- Reso Fencing: Partial
- ResoLotFeatures: Cul-De-Sac, Less Than 1 Acre
- Attribution Contact: PHONE: 251-510-1301
- Co List Office Phone: 251-287-9097
- MLS Status: Closed
- Subdivision Name: Pecan Ridge
- Architectural Style: Creole
- Reso Fireplace Features: Living Room, Wood Burning
- Reso Interior Features: En Suite, Ceiling Fan(s), High Ceilings, Termite Contract
- Living Area: 2606
- FeedTypes: BBO
- BALDWIN_Media: [object Object],[object Object],[object Object],[object Object],[object Object],[object Object],[object Object],[object Object],[object Object],[object Object],[object Object],[object Object],[object Object],[object Object],[object Object],[object Object],[object Object],[object Object],[object Object],[object Object],[object Object],[object Object],[object Object],[object Object],[object Object],[object Object],[object Object],[object Object],[object Object],[object Object],[object Object],[object Object],[object Object],[object Object]
- BALDWIN_Rooms: [object Object],[object Object],[object Object],[object Object],[object Object],[object Object],[object Object],[object Object]
- BALDWIN_SaleRent: ForSale
- BALDWIN_DaysOnMls: 18
- BALDWIN_FloodZone: X
- BALDWIN_OtherRooms: Foyer,BonusRoom,FamilyRoom,LivingRoom,OfficeStudy,UtilityRoomInside
- BALDWIN_HeatCooling: HeatPump,HeatPumpCool
- BALDWIN_IdxIncluded: true
- BALDWIN_PropertyTax: 1018.43
- BALDWIN_SearchPrice: 390000
- BALDWIN_ZoningTypes: SingleFamily
- BALDWIN_SponsorUnitYN: false
- BALDWIN_BoatFacilities: None
- BALDWIN_ClientHitCount: 1
- BALDWIN_ElevatorsTotal: 0
- BALDWIN_RentalsAllowed: No
- BALDWIN_AgentDisclosure: NotApplicable
- BALDWIN_LivingRoomGroup: LivingRoom
- BALDWIN_LotSizeComments: 0.464
- BALDWIN_DaysUnderContract: 0
- BALDWIN_PowerProductionYN: false
- BALDWIN_PropertyAmenities: Patio,EnSuite,PorchOpen,PorchWrap,PorchFront,CeilingFans,HighCeilings,PartiallyFenced,TermiteContract
- BALDWIN_WaterPropertyType: NoWaterfront
- BALDWIN_AuctionOnlineBidYN: false
- BALDWIN_CommunityAmenities: PetsAllowed
- BALDWIN_ConstructionStatus: Resale
- BALDWIN_IntersectingStreet: Three Notch Road
- BALDWIN_NumberOfFireplaces: 1
- BALDWIN_GreenVerificationYN: false
- BALDWIN_EnergySavingFeatures: RidgeVent,CeilingFans,DoublePaneWindows
- BALDWIN_GoverningMunicipality: MobileCounty
- BALDWIN_ConstructionFoundation: Slab
- BALDWIN_AssociatedDocumentCount: 0
- Special Features: None
- Property Sub Type: Detached
Interior Features
- Appliances: Cooktop, Disposal, Microwave, Dishwasher, Refrigerator, Electric Range
- Full Bathrooms: 2
- Half Bathrooms: 1
- Total Bedrooms: 3
- Fireplaces: 1
- Fireplace: Yes
- Flooring: Tile, Carpet
- Stories: 1
- BALDWIN_DiningArea: SeparateDiningRoom
- BALDWIN_PrimaryBedBath: GardenTub,BalconyPatio,DoubleVanity,WalkInCloset,SeparateShower,OtherSeeRemarks,FirstFloorPrimary,MultipleWalkInClosets
- BALDWIN_PropertyInteriorStories: OneAndAHalf
Exterior Features
- Roof: Other/See Remarks
- Pool Features: In Ground
- View: Yes
- Waterfront Features: No Waterfront
- Patio And Porch Features: Patio, Porch Open, Porch Wrap, Front Porch
- BALDWIN_ExteriorFinish: Brick,Hardboard
Garage/Parking
- Attached Garage: Yes
- Parking Features: Attached, Three Car Garage
Utilities
- Utilities: Water City, Alabama Power, Sewage Septic
- Cooling: Heat Pump
- Cooling Y N: Yes
- Heating: Heat Pump
- HeatingYN: Yes
Condo/Co-op/Association
- Association Fee Frequency: Monthly
- Association: No
Green Features
Multi Family
Tax Info
- Tax Block: 4
MLS Schools
- Elementary School: Not Baldwin County
- HighSchool: Not Baldwin County High
Ownership History
We collect this data history from publicly available records. To have your information removed, we recommend requesting removal directly through your county’s website.
Purchase Details
Home Financials for this Owner
Home Financials are based on the most recent Mortgage that was taken out on this home.Purchase Details
Home Financials for this Owner
Home Financials are based on the most recent Mortgage that was taken out on this home.Home Values in the Area
Average Home Value in this Area
Purchase History
We collect this data history from publicly available records. To have your information removed, we recommend requesting removal directly through your county’s website.
| Date | Buyer | Sale Price | Title Company |
|---|---|---|---|
| $390,000 | None Listed On Document | ||
| Littles Shawn Lee | $239,900 | None Available |
Mortgage History
We collect this data history from publicly available records. To have your information removed, we recommend requesting removal directly through your county’s website.
| Date | Status | Borrower | Loan Amount |
|---|---|---|---|
| Open | -- | $290,000 | |
| Previous Owner | Littles Shawn Lee | $215,910 | |
| Previous Owner | Robinson Gary W | $200,000 | |
| Previous Owner | Robinson Gary W | $140,000 | |
| Previous Owner | Robinson Gary W | $80,000 |
Tax History
We collect this data history from publicly available records. To have your information removed, we recommend requesting removal directly through your county’s website.
| Year | Tax Paid | Tax Assessment Tax Assessment Total Assessment is a certain percentage of the fair market value that is determined by local assessors to be the total taxable value of land and additions on the property. | Land | Improvement |
|---|---|---|---|---|
| 2025 | $4,072 | $40,740 | $3,400 | $37,340 |
| 2024 | $4,072 | $39,130 | $3,060 | $36,070 |
| 2023 | $3,916 | $25,430 | $3,060 | $22,370 |
| 2022 | $1,018 | $22,380 | $3,000 | $19,380 |
| 2021 | $1,030 | $22,610 | $3,000 | $19,610 |
| 2020 | $1,019 | $22,400 | $3,000 | $19,400 |
| 2019 | $932 | $20,590 | $3,000 | $17,590 |
| 2018 | $942 | $20,800 | $0 | $0 |
| 2017 | $942 | $20,800 | $0 | $0 |
| 2016 | $956 | $21,100 | $0 | $0 |
| 2013 | $930 | $20,360 | $0 | $0 |
Map
Source: Baldwin REALTORS®
MLS Number: 345930

APN: 34-06-23-0-000-042.008
Disclaimer: Certain information contained herein is derived from information provided by parties other than Homes.com. All information provided is deemed reliable, but is not guaranteed to be accurate and should be independently verified.
IDX information is provided exclusively for personal, non-commercial use, and may not be used for any purpose other than to identify prospective properties consumers may be interested in purchasing. Information is deemed reliable but not guaranteed.
Ask me questions while you tour the home.