$1,200,000

48212 Clear Creek Rd Halfway, OR 97834

Estimated payment $7,038/month

Total Views 34,022
6 Beds
8 Baths
4,620 Sq Ft
$260 Price per Sq Ft

Highlights

  • Barn
  • View of Trees or Woods
  • Craftsman Architecture
  • Gourmet Kitchen
  • 12.5 Acre Lot
  • Covered Deck

About This Home

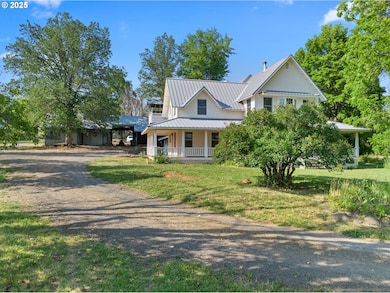
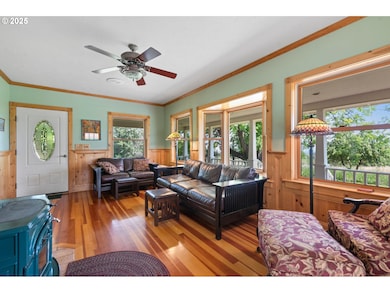
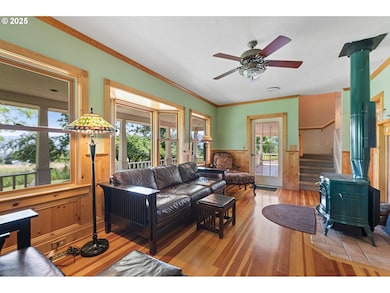
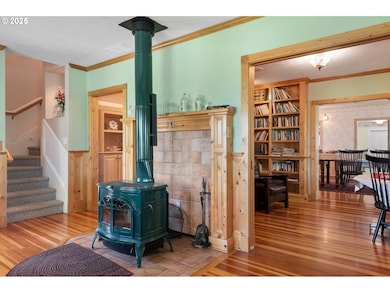
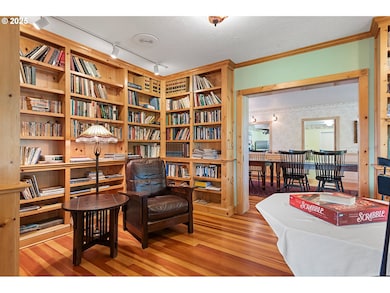
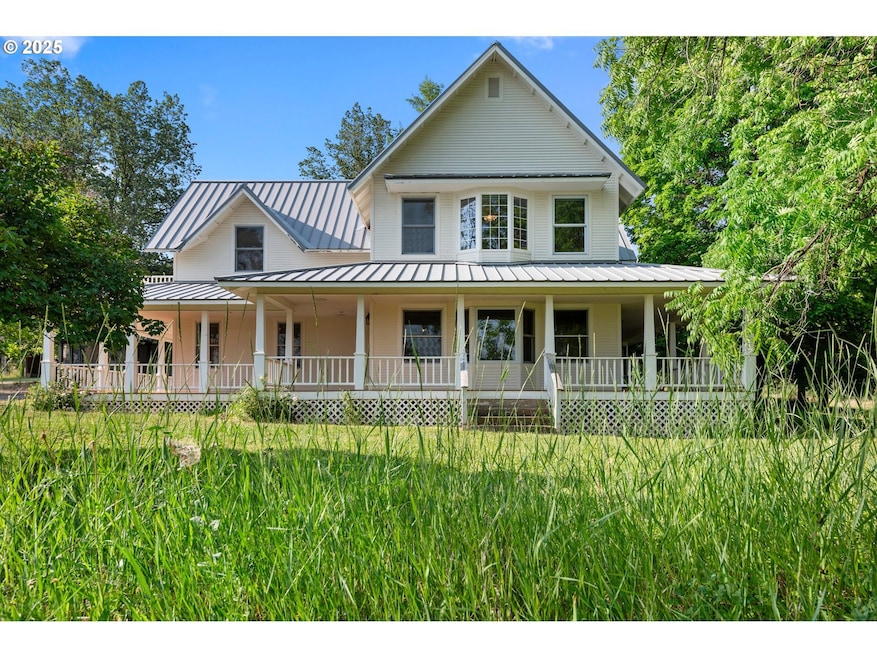
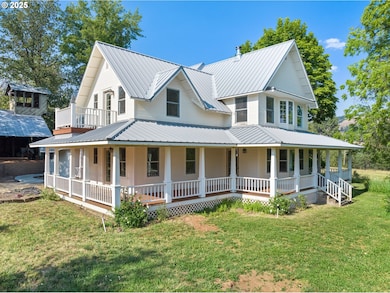
Embrace the beauty of the Wallowa Mountains with this grand 6-bedroom, 8-bathroom Inn or single-family home on 12 pristine acres just outside of Halfway, OR. Perched above the valley, this property offers breathtaking panoramic views of the surrounding mountains and rolling foothills. Be captivated by the inviting wrap-around front porch, perfect for relaxing while taking in the spectacular scenery. Step inside to a grand formal entry leading to the heart of this remarkable home. This well-appointed property features a spacious commercial kitchen, an expansive dining room with a cozy sitting area overlooking a picturesque meadow of wildflowers, a game room, and a charming library. The living room, complete with a wood-burning fireplace, provides a warm atmosphere for gatherings. The home has 3 bedrooms with outdoor access, including one off the spacious Primary quarters, featuring a private bedroom, living room, and plumbing for a kitchenette—ideal for an independent living space or guest suite. The main floor bedroom is ADA accessible. Outside, discover 2 open-air cabins with a total of 4 units plus a bathhouse—offering excellent renovation opportunities for additional lodging. The property also includes a barn with storage space and a covered carport. Explore the beautifully landscaped grounds, complete with tranquil ponds and a thriving orchard, perfect for outdoor gatherings or peaceful strolls. With direct access to the Eagle Cap Wilderness, the largest designated wilderness area in Oregon, adventure awaits at your doorstep. Enjoy hiking, horseback riding, snowmobiling, ATV excursions, and more in this stunning natural playground. Additionally, you're just a short drive from the Hells Canyon National Recreation Area, perfect for fishing, boating, and swimming. This exceptional property is more than just a home; it’s a lifestyle. Don’t miss out on this rare opportunity to own a piece of paradise in the Wallowa Mountains.
Listing Agent

Tracy Wiens

Neighborhood Works License #200606293 Listed on: 10/31/2025

Neighborhood Works

Home Details

Home Type

  • Single Family

Est. Annual Taxes

  • $5,384

Year Built

  • Built in 1910

Lot Details

  • 12.5 Acre Lot
  • Dirt Road
  • Irrigation Equipment
  • Orchard
  • Landscaped with Trees
  • Private Yard
  • Garden
  • Property is zoned EFU

Property Views

  • Woods
  • Mountain

Home Design

  • Craftsman Architecture
  • Farmhouse Style Home
  • Block Foundation
  • Metal Roof
  • Wood Siding
  • Lap Siding
  • Concrete Perimeter Foundation

Interior Spaces

  • 4,620 Sq Ft Home
  • 2-Story Property
  • Sound System
  • High Ceiling
  • Ceiling Fan
  • Skylights
  • Recessed Lighting
  • Wood Burning Stove
  • Wood Burning Fireplace
  • Double Pane Windows
  • Bay Window
  • Wood Frame Window
  • Family Room
  • Living Room
  • Dining Room
  • First Floor Utility Room
  • Wood Flooring
  • Crawl Space
  • Fire Sprinkler System

Kitchen

  • Gourmet Kitchen
  • Convection Oven
  • Indoor Grill
  • Free-Standing Gas Range
  • Plumbed For Ice Maker
  • Stainless Steel Appliances
  • Solid Surface Countertops

Bedrooms and Bathrooms

  • 6 Bedrooms
  • Primary Bedroom on Main
  • Walk-in Shower
  • Built-In Bathroom Cabinets

Laundry

  • Laundry Room
  • Washer and Dryer

Parking

  • Carport
  • Driveway

Accessible Home Design

  • Accessible Full Bathroom
  • Low Kitchen Cabinetry
  • Accessible Hallway
  • Accessibility Features
  • Accessible Doors
  • Accessible Entrance

Outdoor Features

  • Pond
  • Covered Deck
  • Covered Patio or Porch
  • Shed
  • Outbuilding

Schools

  • Pine Eagle Elementary And Middle School
  • Pine Eagle High School

Farming

  • Barn

Utilities

  • Forced Air Heating and Cooling System
  • Heating System Uses Propane
  • Geothermal Heating and Cooling
  • Shared Well
  • Septic Tank
  • High Speed Internet

Community Details

  • No Home Owners Association

Listing and Financial Details

  • Assessor Parcel Number 18694

Home Details

Home Type

Single Family

Est. Annual Taxes

$5,384

Year Built

Built in 1910

Lot Details

12.5 Acres

Listing Details

  • Standard Status: Active
  • MLS Status: Active
  • Property Type: Residential
  • Accessibility: Yes
  • Stories: 2
  • Year Built: 1910
  • Property Condition: Resale
  • Property Sub Type: SingleFamilyResidence
  • Architectural Style: Craftsman, Farmhouse
  • New Construction: No
  • Property Attached Yn: No
  • Current Price For Status: 1200000.0
  • Open House: No
  • OtherStructuresType1: Barn
  • OtherStructuresType2: Shed
  • OtherStructuresType3: Shed
  • Room 11 Features: GourmetKitchen
  • Room 12 Features: Fireplace
  • Room 13 Features: Deck
  • Room 7 Features: Deck,RollinShower
  • Room 8 Features: Bathroom,Deck
  • Room 9 Features: BayWindow
  • Special Features: None

Interior Features

  • Accessibility Features: AccessibleDoors, AccessibleEntrance, AccessibleFullBath, AccessibleHallway, BathroomCabinets, BuiltinLighting, KitchenCabinets, MainFloorBedroomBath, UtilityRoomOnMain, WalkinShower
  • Total Bathrooms: 6.2
  • Fireplaces: 1
  • Interior Amenities: CeilingFan, HighCeilings, HighSpeedInternet, Laundry, Skylight, SoundSystem, WasherDryer, WoodFloors
  • Room 4 Description: _4thBedroom
  • Room 4 Level: Upper
  • Room 5 Description: _5thBedroom
  • Room 5 Level: Upper
  • Room 6 Description: _6thBedroom
  • Room 6 Level: Upper
  • Basement: CrawlSpace
  • Window Features: DoublePaneWindows, WoodFrames
  • Appliances: ConvectionOven, FreeStandingGasRange, FreeStandingRefrigerator, GasAppliances, IndoorGrill, Pantry, PlumbedForIceMaker, SolidSurfaceCountertop, StainlessSteelAppliance
  • Full Bathrooms: 6
  • Half Bathrooms: 2
  • Total Bedrooms: 6
  • Fireplace Features: WoodBurning
  • Fireplace: Yes
  • Main Level Full Bathrooms: 1
  • BathroomsFullUpperLevel: 5
  • BathroomsPartialMainLevel: 2
  • BathroomsTotalLowerLevel: 0.0
  • BathroomsTotalMainLevel: 1.2
  • BathroomsTotalUpperLevel: 5.0
  • Lot Size Range: Acres10to20
  • OtherStructuresBathsTotal: 0.00
  • Additional Room 10 Level: Upper
  • Room 11 Level: Main
  • Room 12 Level: Main
  • Room 13 Level: Upper
  • Room 7 Description: _2ndBedroom
  • Additional Room 7 Level: Main
  • Room 8 Description: _3rdBedroom
  • Additional Room 8 Level: Upper
  • Room 9 Description: DiningRoom
  • Additional Room 9 Level: Main

Exterior Features

  • Exterior Description: LapSiding,WoodSiding
  • Exterior Features: CoveredDeck, CoveredPatio, Garden, Outbuilding, Porch, PublicRoad, ToolShed, Yard
  • Lot Size: 10 to 19.99 Acres
  • Foundation Details: Block, ConcretePerimeter
  • View: Yes
  • Lot Features: IrrigatedIrrigationEquipment, Orchard, Pond, Trees
  • Road Surface Type: Dirt, Gravel
  • Disclosures: Disclosure
  • Home Warranty: No
  • Roof: Metal
  • View: Mountain,TreesWoods

Garage/Parking

  • Garage Type: Carport
  • Parking Description: Carport, Driveway
  • Attached Garage: No

Utilities

  • Fuel Description: Geothermal,Propane
  • Hot Water: Propane,Tank
  • Security: FireSprinklerSystem
  • Cooling: CentralAir
  • Cooling Y N: Yes
  • Heating: ForcedAir, WoodStove
  • Heating Yn: Yes
  • Sewer: SepticTank
  • Water Source: SharedWell

Condo/Co-op/Association

  • Senior Community: No
  • Association: No

Schools

  • Elementary School: Pine Eagle
  • High School: Pine Eagle
  • Middle Or Junior School: Pine Eagle

Lot Info

  • Zoning: EFU
  • Land Lease: No
  • Lot Size Acres: 12.5
  • Lot Size Sq Ft: 544500.0
  • Parcel #: 18694

Green Features

  • Green Certification: No

Tax Info

  • Tax Year: 2025
  • Tax Annual Amount: 5384.14

Map

Create a Home Valuation Report for This Property
The Home Valuation Report is an in-depth analysis detailing your home's value as well as a comparison with similar homes in the area

Tax History

We collect this data history from publicly available records. To have your information removed, we recommend requesting removal directly through your county’s website.

Year Tax Paid Tax Assessment Tax Assessment Total Assessment is a certain percentage of the fair market value that is determined by local assessors to be the total taxable value of land and additions on the property. Land Improvement
2025 $5,384 $440,301 $10,432 $429,869
2024 $7,036 $560,270 $59,898 $500,372
2023 $6,873 $544,226 $58,427 $485,799
2022 $6,641 $527,069 $55,419 $471,650
2021 $6,114 $511,999 $54,086 $457,913
2020 $6,007 $497,367 $52,791 $444,576
2019 $5,527 $470,336 $51,536 $418,800
2018 $5,320 $452,196 $50,316 $401,880
2017 $5,231 $445,892 $49,132 $396,760
2016 $5,078 $434,332 $47,982 $386,350
2015 $4,666 $398,725 $46,865 $351,860
2014 $4,560 $391,912 $45,782 $346,130
2013 -- $428,120 $44,730 $383,390
Source: Public Records

Property History

We collect this data history from publicly available records. To have your information removed, we recommend requesting removal directly through your county’s website.

Date Event Price List to Sale Price per Sq Ft
10/31/2025 10/31/25 For Sale $1,200,000 -- $260 / Sq Ft
Source: Regional Multiple Listing Service (RMLS)

About the Listing Agent

Tracy Wiens

Neighborhood Works

(458) 309-3912

Section Image

With 2 decades worth of experience, I'm an expert real estate agent in Portland, OR specializing not only in Old, Historic and Architecturally significant homes, but new construction, multifamily and condos - providing home-buyers and sellers with professional, responsive and attentive real estate services. Want an agent who'll really listen to what you want in a home? Need an agent who knows how to effectively market your home so it sells? Give me a call! I'm eager to help and would love to

Tracy's Other Listings

  • 13705 NE Sacramento St, Portland, OR 97230

    $483,000 Sold Feb 17, 2026

    • 3 Beds
    • 2 Baths
    • 1,556 Sq Ft
    • 13705 NE Sacramento St
    • Portland, OR

    Wonderful mid-century ranch on a generous 7,875-SF lot in a sweet neighborhood. A spacious front yard with a charming water feature welcomes you into this inviting 3-bedroom, 2-bath home featuring newly refinished oak & fir floors, fresh interior paint, and cozy carpet in the family room.The family room offers a woodstove and an entire wall of closet storage, while the main living room showcases

    Tracy Wiens Neighborhood Works

  • 10936 NE Russell St, Portland, OR 97220

    $436,110 Sold Jun 08, 2026

    • 2 Beds
    • 1 Bath
    • 1,152 Sq Ft
    • 10936 NE Russell St
    • Portland, OR

    Stylish Ranch on an Oversized Lot. Tucked on a generous lot with a welcoming front yard, this beautifully updated 2-bedroom, 1-bath ranch blends everyday comfort with thoughtful design. Inside, gleaming pine floors flow through a light-filled living room crowned by vaulted ceilings and skylights — an inviting space that feels both airy and warm. The updated kitchen features quartz countertops,

    Tracy Wiens Neighborhood Works

  • 7043 SE Clinton St, Portland, OR 97206

    $435,000 Sold Aug 14, 2026

    • 2 Beds
    • 2 Baths
    • 1,233 Sq Ft
    • 7043 SE Clinton St
    • Portland, OR

    One-of-a-kind South Tabor gem in a park-like 23-unit detached cottage community! The charm begins at the curb with this 2-bed, 2-bath Craftsman. Lush grounds with endless flower varieties, raised garden beds, and a manicured yard lead the way to the home's lovely covered porch. Step inside to soaring vaulted ceilings, walls of windows that flood the interior with natural light, oak floors,

    Tracy Wiens Neighborhood Works

  • 532 SE 69th Ave, Portland, OR 97215

    $1,125,000 Sold Mar 25, 2026

    • 4 Beds
    • 2.5 Baths
    • 3,128 Sq Ft
    • 532 SE 69th Ave
    • Portland, OR

    Nestled just up the street from beloved Mt. Tabor Park, this home offers a truly special place to call home. Enjoy sweeping views, including majestic Mt. Hood to the east and picturesque territorial butte views to the south. The welcoming front porch, with views of Mt. Tabor, leads into a formal entry with French doors that open to a light-filled living room featuring a gas fireplace and generous

    Tracy Wiens Neighborhood Works

  • 6044 SE Stark St, Portland, OR 97215

    $765,000 Sold Mar 24, 2026

    • 3 Beds
    • 2.5 Baths
    • 2,104 Sq Ft
    • 6044 SE Stark St
    • Portland, OR

    This Lovingly Mt. Tabor home has been transformed over the past two decades, the home blends timeless character with modern comfort and thoughtful sustainability. Bathed in natural light from abundant windows — including an entire front wall of glass — the interior feels bright, open, and welcoming, with an easy connection to the outdoors. The updated kitchen features quartz countertops, upgraded

    Tracy Wiens Neighborhood Works

  • 2309 SE 51st Ave, Portland, OR 97215

    $796,000 Sold Mar 23, 2026

    • 3 Beds
    • 1 Bath
    • 2,156 Sq Ft
    • 2309 SE 51st Ave
    • Portland, OR

    The charm of this 1922 Bungalow begins at the curb with a big covered front porch complete with built-in benches. The front door opens to a spacious living room featuring oak floors, a woodburning fireplace and a built-in bookcase. On the other side of the room, gleaming fir floors frame a formal dining room with a large picture window. At the heart of the home is a spacious kitchen. Vaulted

    Tracy Wiens Neighborhood Works

  • 611 SE Peacock Ln, Portland, OR 97214

    $655,000 Sold Jun 04, 2026

    • 2 Beds
    • 2 Baths
    • 2,598 Sq Ft
    • 611 SE Peacock Ln
    • Portland, OR

    Own a truly special piece of Portland history with this beautifully updated 1924 English Cottage, ideally located on famed Peacock Lane. Set in one of the city’s most magical neighborhoods—renowned for its storybook charm and beloved holiday light displays—this home offers a rare blend of vintage character and thoughtful updates. Inside, timeless architectural details shine, including hardwood

    Tracy Wiens Neighborhood Works

  • 3448 SE Sherman St, Portland, OR 97214

    $660,000 Sold Nov 18, 2025

    • 3 Beds
    • 1 Bath
    • 2,080 Sq Ft
    • 3448 SE Sherman St
    • Portland, OR

    The Charm of this adorable 1925 Bungalow begins at the curb with sweet landscaping and cute covered front porch. The porch opens to a spacious living room featuring oak floors, a woodburning fireplace and an original built-in desk. On the other side of the living room is a formal Dining room with a vintage corner hutch and big picture window. The spacious kitchen has quartz countertops, loads of

    Tracy Wiens Neighborhood Works

  • 937 NW Glisan St Unit 435, Portland, OR 97209

    $355,000 Sold Jun 30, 2026

    • 2 Beds
    • 2 Baths
    • 1,101 Sq Ft
    • 937 NW Glisan St
    • Unit 435
    • Portland, OR

    Right in the heart of the Pearl, this south-facing condo in a LEED Platinum, architecturally striking building is filled with natural light thanks to a dramatic wall of windows, white oak floors, custom lighting, and an open, airy layout. The sleek gourmet kitchen features white oak cabinetry, quartz counters, a granite island, and high-end appliances—perfect for cooking or entertaining. The

    Tracy Wiens Neighborhood Works

Source: Regional Multiple Listing Service (RMLS)

MLS Number: 430965090

Regional Multiple Listing Service (RMLS)

APN: 013120

Your Personal Tour Guide

Ask me questions while you tour the home.