
Mike Spear
Compass RE Texas, LLC - Houston
(833) 669-4353
84 Total Sales
1 in OST-South Union
$285,000 Price


Estimated Value: $206,343
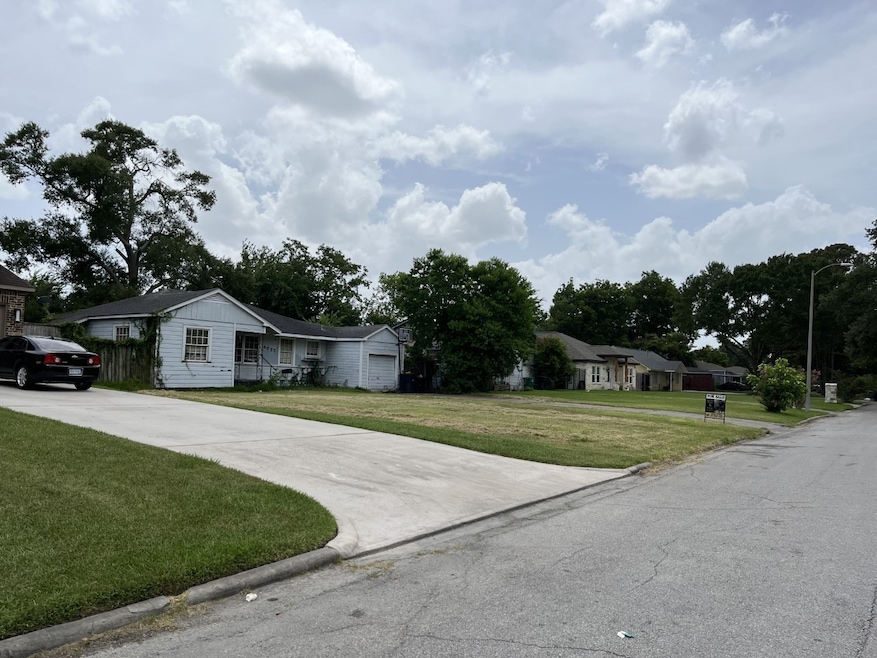
No showings at all. Tenant occupied. Selling for lot value only
Last Agent to Sell the Property
Southern Realty Group License #0397934 Listed on: 06/17/2022
We collect this data history from publicly available records. To have your information removed, we recommend requesting removal directly through your county’s website.
Mike Spear
Compass RE Texas, LLC - Houston
(833) 669-4353
84 Total Sales
1 in OST-South Union
$285,000 Price
Monica Vaca
PRG, Realtors
(844) 748-8180
56 Total Sales
1 in OST-South Union
$189,000 Price
Joel Rankin
J.D. Rankin and Associates
(888) 573-5690
222 Total Sales
2 in OST-South Union
$155K - $510K Price Range
Thuy Shipman
Connect Realty.com
(346) 277-9183
142 Total Sales
1 in OST-South Union
$330,000 Price
Jay Clemente
Realty World Homes & Estates
(888) 601-2840
52 Total Sales
4 in OST-South Union
$123K - $293K Price Range
Rochelle Barrow
Berkshire Hathaway HomeServices Premier Properties
(346) 220-2127
117 Total Sales
3 in OST-South Union
$339K - $355K Price Range
We collect this data history from publicly available records. To have your information removed, we recommend requesting removal directly through your county’s website.
| Date | Buyer | Sale Price | Title Company |
|---|---|---|---|
| $230,500 | None Listed On Document | ||
| -- | None Listed On Document | ||
| -- | Tradition Title Company | ||
| -- | None Available |
We collect this data history from publicly available records. To have your information removed, we recommend requesting removal directly through your county’s website.
| Date | Status | Borrower | Loan Amount |
|---|---|---|---|
| Previous Owner | $85,784 | ||
| Previous Owner | $242,190 | ||
| Previous Owner | $210,000 |
We collect this data history from publicly available records. To have your information removed, we recommend requesting removal directly through your county’s website.
| Date | Event | Price | List to Sale | Price per Sq Ft |
|---|---|---|---|---|
| 09/21/2022 09/21/22 | Sold | -- | -- | -- |
| 09/09/2022 09/09/22 | Pending | -- | -- | -- |
| 06/17/2022 06/17/22 | For Sale | $185,000 | -- | $216 / Sq Ft |
We collect this data history from publicly available records. To have your information removed, we recommend requesting removal directly through your county’s website.
| Year | Tax Paid | Tax Assessment Tax Assessment Total Assessment is a certain percentage of the fair market value that is determined by local assessors to be the total taxable value of land and additions on the property. | Land | Improvement |
|---|---|---|---|---|
| 2025 | $4,750 | $223,493 | $150,750 | $72,743 |
| 2024 | $4,676 | $223,493 | $150,750 | $72,743 |
| 2023 | $4,676 | $195,958 | $150,750 | $45,208 |
| 2022 | $4,142 | $170,000 | $134,000 | $36,000 |
| 2021 | $3,433 | $147,288 | $117,250 | $30,038 |
| 2020 | $2,854 | $112,515 | $83,750 | $28,765 |
| 2019 | $2,513 | $95,000 | $75,375 | $19,625 |
| 2018 | $2,227 | $88,000 | $64,906 | $23,094 |
| 2017 | $2,149 | $81,298 | $50,250 | $31,048 |
| 2016 | $1,706 | $64,548 | $33,500 | $31,048 |
| 2015 | $1,454 | $57,328 | $33,500 | $23,828 |
| 2014 | $1,454 | $56,566 | $33,500 | $23,066 |
L
Seller's Agent in 2022
Loren Byrnes
Southern Realty Group
1 in this area
36 Total Sales
K
Buyer's Agent in 2022
Kimberly Washington
United Real Estate
(281) 265-0000
3 in this area
9 Total Sales
Source: Houston Association of REALTORS®
MLS Number: 52630952
APN: 0700410010020
Disclaimer: Certain information contained herein is derived from information provided by parties other than Homes.com. All information provided is deemed reliable, but is not guaranteed to be accurate and should be independently verified.
Copyright 2026, Houston REALTORS® Information Service, Inc.
The information provided is exclusively for consumers’ personal, non-commercial use, and may not be used for any purpose other than to identify prospective properties consumers may be interested in purchasing.
Information is deemed reliable but not guaranteed.
Ask me questions while you tour the home.