NOT LISTED FOR SALE

Estimated Value: $819,900

5 Beds
4 Baths
3,221 Sq Ft
$255/Sq Ft Est. Value

Sale Details

Date Sold: April 17, 2026

216 Days on Market

Highlights

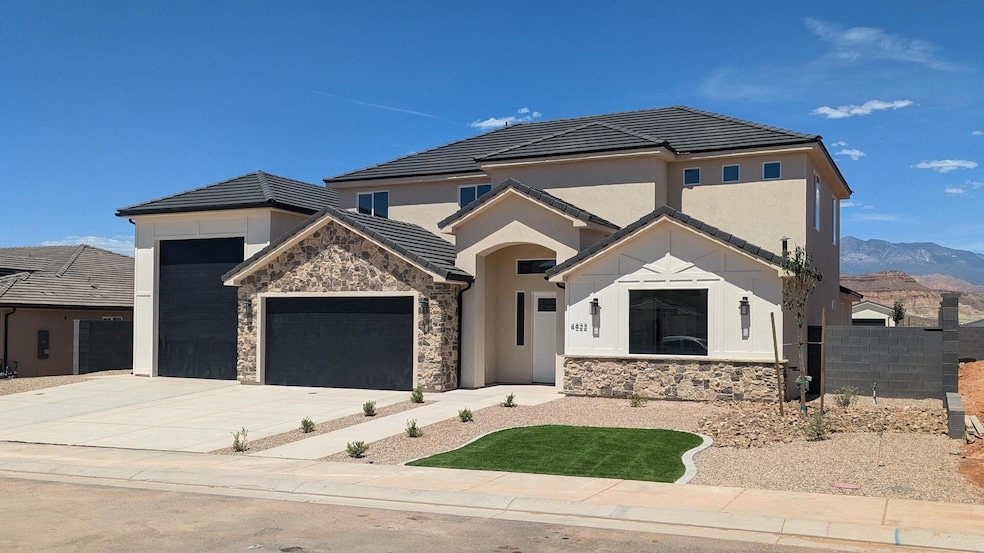
  • RV Garage
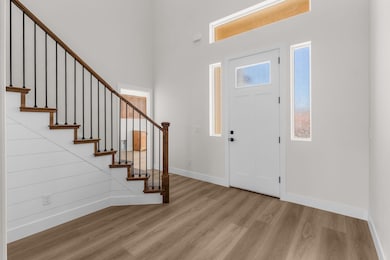
  • Vaulted Ceiling
  • Loft
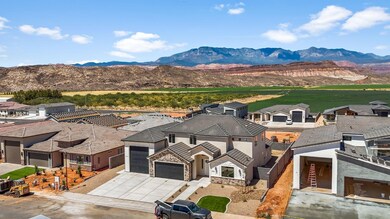
  • Mountain View
  • Main Floor Primary Bedroom
  • No HOA

About This Home

As of April 2026


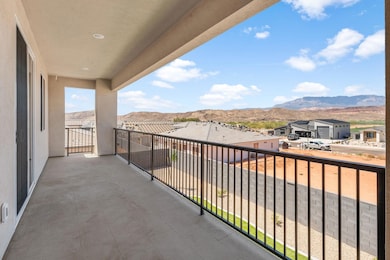
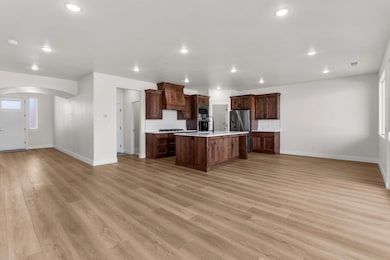
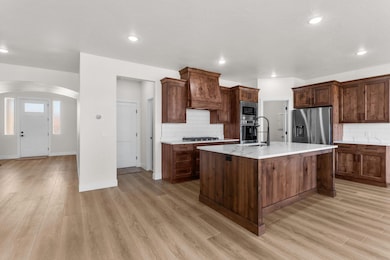
Live Where You Play - Scenic Luxury Living in Sand Hollow Village! This spacious home offers the perfect blend of comfort, convenience, and adventure. The luxurious primary suite features a spacious spa-like bathroom, oversized walk-in closet, and a convenient direct connection to the extra large laundry room. Upstairs, you'll find a large family room with a built-in kitchenette, perfect for guests, or movie nights. Step out onto the second-story deck to take in the panoramic views of Pine Valley mountain! All this with NO HOA! Ride from here to the lake or sand dunes and store all your adventure gear in the 41' RV garage! Use our preferred lender for a 1% buyer credit! All information is deemed reliable, but not guaranteed. buyer to verify all information.

Last Agent to Sell the Property

CASEY BROWN

LRG Collective License #3104905-SA Listed on: 08/13/2025

Last Buyer's Agent

Cade Chapman

RE/MAX ASSOCIATES SO UTAH License #12147379-SA

RE/MAX ASSOCIATES SO UTAH

Home Details

Home Type

  • Single Family

Year Built

  • Built in 2025

Lot Details

  • 9,148 Sq Ft Lot
  • Partially Fenced Property
  • Landscaped
  • Sprinkler System

Parking

  • Attached Garage
  • RV Garage

Home Design

  • Slab Foundation
  • Tile Roof
  • Stucco Exterior
  • Stone Exterior Construction

Interior Spaces

  • 3,221 Sq Ft Home
  • 2-Story Property
  • Vaulted Ceiling
  • Ceiling Fan
  • Loft
  • Mountain Views
  • Laundry Room

Kitchen

  • Built-In Range
  • Microwave
  • Dishwasher
  • Disposal

Bedrooms and Bathrooms

  • 5 Bedrooms
  • Primary Bedroom on Main
  • Walk-In Closet
  • 4 Bathrooms
  • Bathtub With Separate Shower Stall
  • Garden Bath

Outdoor Features

  • Covered Deck
  • Covered Patio or Porch
  • Exterior Lighting

Schools

  • Coral Canyon Elementary School
  • Hurricane Middle School
  • Hurricane High School

Utilities

  • Central Air
  • Heating System Uses Natural Gas

Community Details

  • No Home Owners Association
  • Sand Hollow Village Subdivision

Listing and Financial Details

  • Assessor Parcel Number H-SHVL-1-20

Home Details

Home Type

Single Family

Year Built

Built in 2025

Lot Details

9,148 Sq Ft Lot

Parking

5

Listing Details

  • Directions: From SR9, Turn South on to Sand Hollow Rd. Turn West on to Turf Sod Rd. Turn Left on to Sandhill Dr. Take your second right on to 2020 S 3rd house on the right. New Subdivision. Does not show up on Google Maps yet.
  • Prop. Type: Residential
  • Year Built: 2025
  • Road Surface Type: Paved
  • Inclusions: Walk-in Closet(s), Sprinkler, Auto, Refrigerator, Patio, Covered, Oven/Range, Built-in, Outdoor Lighting, Microwave, Loft, Landscaped, Full, Garden Tub, Fenced, Partial, Disposal, Dishwasher, Deck, Covered, Ceiling, Vaulted, Ceiling Fan(s), Bath, Sep Tub/Shwr
  • Subdivision Name: SAND HOLLOW VILLAGE
  • Above Grade Finished Sq Ft: 1791.0
  • New Construction: No
  • General Property Info Formal Dining Room: No
  • General Property Info Garage Type2: Attached
  • General Property Info Carport Type: None
  • Utilities Sewer2: Yes
  • FoundationBasement Slab on Grade: Yes
  • Exterior Stucco: Yes
  • RoofTile: Yes
  • Air Conditioning Central Air: Yes
  • InclusionsFeatures Ceiling Fan(s): Yes
  • InclusionsFeatures Ceiling Vaulted: Yes
  • InclusionsFeatures Dishwasher: Yes
  • InclusionsFeatures Disposal: Yes
  • InclusionsFeatures Landscaped Full: Yes
  • InclusionsFeatures Microwave: Yes
  • InclusionsFeatures Sprinkler Auto: Yes
  • General Property Info DenOffice: No
  • Land Description View Mountain: Yes
  • Exterior Rock: Yes
  • InclusionsFeatures Deck Covered: Yes
  • InclusionsFeatures Loft: Yes
  • InclusionsFeatures Walk-in Closet(s): Yes
  • General Property Info Lot Irregular2: No
  • InclusionsFeatures Bath Sep TubShwr: Yes
  • InclusionsFeatures Garden Tub: Yes
  • InclusionsFeatures OvenRange Built-in: Yes
  • InclusionsFeatures Patio Covered: Yes
  • InclusionsFeatures Outdoor Lighting: Yes
  • InclusionsFeatures Fenced Partial2: Yes
  • General Property Info Accessory Dwelling Unit YN: No
  • General Property Info:Hot Tub YN2: No
  • Special Features: 4098
  • Property Sub Type: Detached

Interior Features

  • Total Bedrooms: 5
  • Building Area Total: 3221.0
  • Stories: 2
  • General Property Info:Primary Bedroom Level: 1st Floor

Exterior Features

  • Roof: Tile
  • Acres: 0.21
  • Construction Type: Rock, Stucco
  • Foundation Details: Slab
  • General Property Info:Pool Private YN: No
  • General Property Info:Pool Community YN: No

Garage/Parking

  • Attached Garage: Yes
  • Garage Spaces: 5.0
  • Parking Features: Attached, RV Garage, RV Parking
  • GarageParking:Attached: Yes
  • GarageParking:RV Garage: Yes
  • GarageParking:RV Parking: Yes

Utilities

  • Heating: Natural Gas
  • Utilities: Sewer Available, Dixie Power, Culinary, City
  • Cooling: Central Air
  • Cooling Y N: Yes
  • HeatingYN: Yes
  • Water Source: Culinary
  • Heating:Natural Gas2: Yes

Condo/Co-op/Association

  • Community Features: Sidewalks
  • Association Fee Frequency: N/A
  • Association: No

Schools

  • Ninth Grade High School: Hurricane High
  • Middle Or Junior School: Hurricane Middle

Lot Info

  • Lot Size Sq Ft: 9147.6
  • Parcel #: H-SHVL-1-20
  • Zoning Description: Residential

Tax Info

  • Tax Year: 2025

MLS Schools

  • Elementary School: Coral Canyon Elementary
Create a Home Valuation Report for This Property
The Home Valuation Report is an in-depth analysis detailing your home's value as well as a comparison with similar homes in the area

Property History

We collect this data history from publicly available records. To have your information removed, we recommend requesting removal directly through your county’s website.

Date Event Price List to Sale Price per Sq Ft
04/17/2026 04/17/26 Sold -- -- --
03/17/2026 03/17/26 Pending -- -- --
02/27/2026 02/27/26 Price Changed $819,900 -1.8% $255 / Sq Ft
10/07/2025 10/07/25 Price Changed $834,900 -1.8% $259 / Sq Ft
08/13/2025 08/13/25 For Sale $849,900 -- $264 / Sq Ft
Source: Washington County Board of REALTORS®

Agents Affiliated with this Home

  • Section Image
  • Section Image
See All Agents

Map

Source: Washington County Board of REALTORS®

MLS Number: 25-264024

Washington County Board of REALTORS®
Your Personal Tour Guide

Ask me questions while you tour the home.