
Nick Ellison
Our Town Properties Inc.
(252) 360-4718
89 Total Sales
65 in Wilson
$34K - $750K Price Range

Estimated Value: $409,069
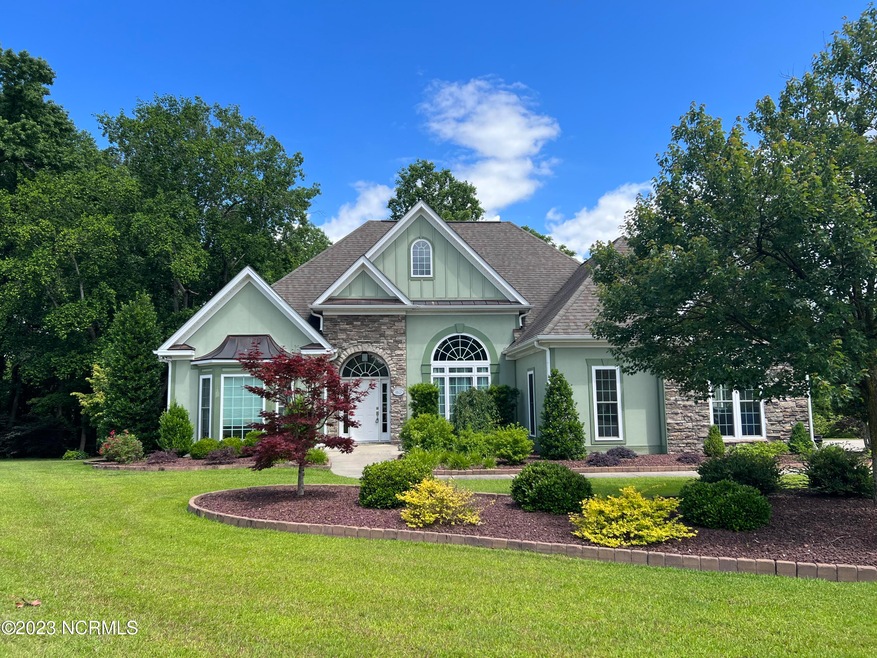
Beautiful 3 Bedroom, 2 1/2 Bath home on cul de sac lot in The Bluffs. Great Room with vaulted ceiling and gas log fireplace. Formal Dining Room and Eat-in Kitchen with center island, stainless appliances, including fridge, Corian counters, and pantry, steps to deck overlooking back yard. Private Office, Master Bedroom with walk-in closet, dual vanities, and walk-in shower. 2 more Guest Rooms along with another Full Bath. Other features include Tankless water heater, Generator, and 2-car attached Garage.
Last Agent to Sell the Property
Chesson Agency, eXp Realty License #270840 Listed on: 06/02/2023
Last Buyer's Agent
CHUCK WILLIAMSON
THE CHESSON AGENCY, INC.
We collect this data history from publicly available records. To have your information removed, we recommend requesting removal directly through your county’s website.
Nick Ellison
Our Town Properties Inc.
(252) 360-4718
89 Total Sales
65 in Wilson
$34K - $750K Price Range
Jennifer Schrimper
True Local Realty
(252) 888-2908
47 Total Sales
4 in Wilson
$165K - $353K Price Range
Daryl Pendry
Hometowne Realty Garner
(984) 777-9930
56 Total Sales
4 in Wilson
$345K - $355K Price Range
Mahala Landin
Real Broker, LLC - Carolina Collective Realty
(866) 573-4139
19 Total Sales
1 in Wilson
$610,000 Price
LINNETTE REYES
Pineland Property Group LLC
(720) 730-5131
168 Total Sales
2 in Wilson
$249,490 Price Range
Heather Alford
KW Wilson (Keller Williams Realty)
(866) 521-4570
89 Total Sales
49 in Wilson
$30K - $4.2M Price Range
We collect this data history from publicly available records. To have your information removed, we recommend requesting removal directly through your county’s website.
| Date | Buyer | Sale Price | Title Company |
|---|---|---|---|
| $350,000 | None Listed On Document |
We collect this data history from publicly available records. To have your information removed, we recommend requesting removal directly through your county’s website.
| Date | Status | Borrower | Loan Amount |
|---|---|---|---|
| Open | $32,000 | ||
| Open | $280,000 | ||
| Previous Owner | $212,800 | ||
| Previous Owner | $26,600 |
We collect this data history from publicly available records. To have your information removed, we recommend requesting removal directly through your county’s website.
| Date | Event | Price | List to Sale | Price per Sq Ft |
|---|---|---|---|---|
| 07/17/2023 07/17/23 | Sold | $350,000 | 0.0% | $150 / Sq Ft |
| 06/02/2023 06/02/23 | Pending | -- | -- | -- |
| 06/01/2023 06/01/23 | For Sale | $349,900 | -- | $150 / Sq Ft |
We collect this data history from publicly available records. To have your information removed, we recommend requesting removal directly through your county’s website.
| Year | Tax Paid | Tax Assessment Tax Assessment Total Assessment is a certain percentage of the fair market value that is determined by local assessors to be the total taxable value of land and additions on the property. | Land | Improvement |
|---|---|---|---|---|
| 2026 | $4,449 | $397,218 | $60,000 | $337,218 |
| 2025 | $4,449 | $397,218 | $60,000 | $337,218 |
| 2024 | $4,449 | $397,218 | $60,000 | $337,218 |
| 2023 | $3,167 | $242,648 | $42,000 | $200,648 |
| 2022 | $3,167 | $242,648 | $42,000 | $200,648 |
| 2021 | $3,167 | $242,648 | $42,000 | $200,648 |
| 2020 | $3,167 | $242,648 | $42,000 | $200,648 |
| 2019 | $3,167 | $242,648 | $42,000 | $200,648 |
| 2018 | $3,167 | $242,648 | $42,000 | $200,648 |
| 2017 | $3,118 | $242,648 | $42,000 | $200,648 |
| 2016 | $3,118 | $242,648 | $42,000 | $200,648 |
| 2014 | $3,166 | $254,313 | $50,000 | $204,313 |
Seller's Agent in 2023
Chuck Williamson
Chesson Agency, eXp Realty
(252) 205-6146
769 Total Sales
Source: Hive MLS
MLS Number: 100387747
APN: 3714-83-3452.000
Disclaimer: Certain information contained herein is derived from information provided by parties other than Homes.com. All information provided is deemed reliable, but is not guaranteed to be accurate and should be independently verified.
The data relating to real estate on this web site comes in part from the Internet Data Exchange program of Hive MLS LLC. All information is deemed reliable but not guaranteed and should be independently verified. All properties are subject to prior sale, change, or withdrawal. Neither listing broker(s) nor Homesnap, Inc. shall be responsible for any typographical errors, misinformation, or misprints, and shall be held totally harmless from any damages arising from reliance upon these data. ©2026 Hive MLS LLC
Ask me questions while you tour the home.