
KerryJo Edwards
Berkshire Hathaway HomeServices Real Estate Professionals
(541) 537-9324
19 Total Sales
1 in Heceta Beach
$29,500 Price
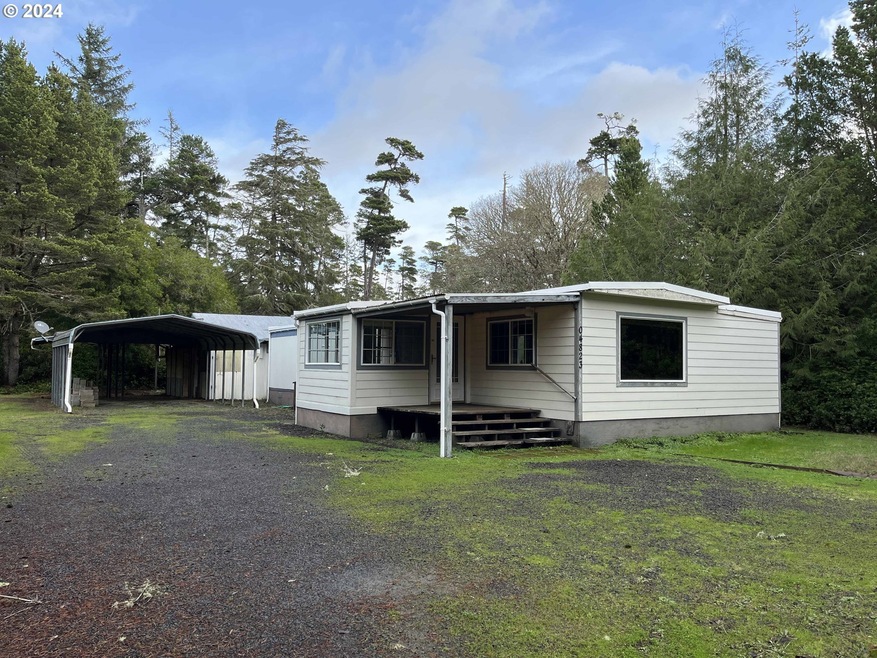
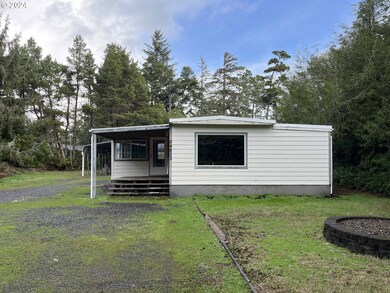

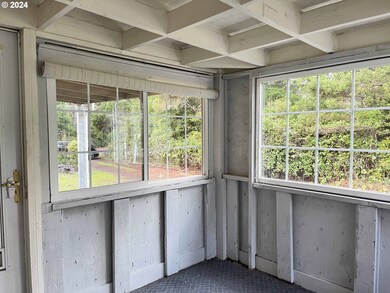
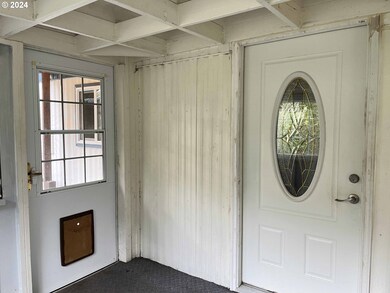
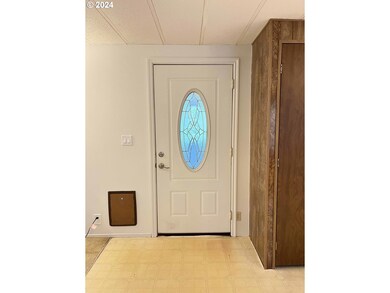

Bring your tools & imagination to this beach area fixer! This 2 bedroom, 1 bathroom manufactured home which is located in a peaceful community just minutes from beach access. Covered entry and fully enclosed front porch. Kitchen includes FS refrigerator, dishwasher and lots of storage space. Primary bedroom features built-in desk w/drawers, double closets & attached bathroom. Large deck off of side sun porch. Plenty of parking space for all of your toys and RV parking under the large carport. Don't miss the workshop with lots of storage space, vaulted ceilings & an additional room with a half bathroom. Square footage is approximate. Come out & take a look today!
Last Agent to Sell the Property
West Coast Real Estate Service License #880700052 Listed on: 01/10/2024
We collect this data history from publicly available records. To have your information removed, we recommend requesting removal directly through your county’s website.
KerryJo Edwards
Berkshire Hathaway HomeServices Real Estate Professionals
(541) 537-9324
19 Total Sales
1 in Heceta Beach
$29,500 Price
SONYA GLESMANN
BERKSHIRE HATHAWAY HOMESERVICES R E PROF
(458) 206-4710
76 Total Sales
1 in Heceta Beach
$125,000 Price
Danielle Flescher
Coldwell Banker Coast Real Est
(541) 230-7944
28 Total Sales
1 in Heceta Beach
$679,000 Price
Sally Jo Wickham
United Real Estate Properties
(458) 215-1612
98 Total Sales
1 in Heceta Beach
$310,000 Price
Aric Sneddon
Coldwell Banker Coast Real Est
(541) 305-7950
84 Total Sales
13 in Heceta Beach
$155K - $709K Price Range
Wendy Snidow
Coastal Homes & Land
(541) 351-7179
53 Total Sales
2 in Heceta Beach
$148K - $173K Price Range
We collect this data history from publicly available records. To have your information removed, we recommend requesting removal directly through your county’s website.
| Date | Buyer | Sale Price | Title Company |
|---|---|---|---|
| $245,000 | Cascade Title | ||
| $230,000 | Cascade Title |
We collect this data history from publicly available records. To have your information removed, we recommend requesting removal directly through your county’s website.
| Date | Event | Price | List to Sale | Price per Sq Ft | Prior Sale |
|---|---|---|---|---|---|
| 09/20/2024 09/20/24 | Sold | $245,000 | -1.6% | $252 / Sq Ft | |
| 09/04/2024 09/04/24 | Pending | -- | -- | -- | |
| 07/26/2024 07/26/24 | Price Changed | $249,000 | -2.4% | $256 / Sq Ft | |
| 05/14/2024 05/14/24 | Price Changed | $255,000 | -1.5% | $262 / Sq Ft | |
| 01/11/2024 01/11/24 | For Sale | $259,000 | +12.6% | $266 / Sq Ft | |
| 09/29/2023 09/29/23 | Sold | $230,000 | -13.2% | $274 / Sq Ft | View Prior Sale |
| 09/08/2023 09/08/23 | Pending | -- | -- | -- | |
| 08/30/2023 08/30/23 | For Sale | $265,000 | +26.2% | $315 / Sq Ft | |
| 09/23/2022 09/23/22 | Sold | $210,000 | 0.0% | $250 / Sq Ft | View Prior Sale |
| 09/23/2022 09/23/22 | Sold | $210,000 | 0.0% | $250 / Sq Ft | View Prior Sale |
| 09/10/2022 09/10/22 | Pending | -- | -- | -- | |
| 09/10/2022 09/10/22 | For Sale | $210,000 | -6.7% | $250 / Sq Ft | |
| 09/10/2022 09/10/22 | Pending | -- | -- | -- | |
| 08/31/2022 08/31/22 | Price Changed | $225,000 | -8.2% | $268 / Sq Ft | |
| 08/01/2022 08/01/22 | Price Changed | $245,000 | -7.5% | $292 / Sq Ft | |
| 07/01/2022 07/01/22 | For Sale | $265,000 | -- | $315 / Sq Ft |
We collect this data history from publicly available records. To have your information removed, we recommend requesting removal directly through your county’s website.
| Year | Tax Paid | Tax Assessment Tax Assessment Total Assessment is a certain percentage of the fair market value that is determined by local assessors to be the total taxable value of land and additions on the property. | Land | Improvement |
|---|---|---|---|---|
| 2025 | $215 | $19,915 | ||
| 2024 | $209 | $19,335 | ||
| 2023 | $209 | $18,772 | $0 | $0 |
| 2022 | $194 | $18,226 | $0 | $0 |
Seller's Agent in 2024
Jim Hoberg
West Coast Real Estate Service
(541) 997-7653
28 in this area
293 Total Sales
Buyer's Agent in 2024
Tony Wells
BHHS Oregon- Northwest
(541) 991-0655
6 in this area
90 Total Sales
Seller's Agent in 2023
Darci Clark
Keller Williams Realty Eugene and Springfield-Florence
(541) 999-2346
5 in this area
37 Total Sales
Buyer's Agent in 2023
Sarah Quinn
West Coast Real Estate Service
(541) 968-6797
9 in this area
94 Total Sales
Seller's Agent in 2022
COURTNEY HARRIS
HOMESMART REALTY GROUP
(503) 385-7519
2 in this area
43 Total Sales
Buyer's Agent in 2022
Dale Saari
Windermere Real Estate Lane County
(541) 999-0511
3 in this area
22 Total Sales
Source: Regional Multiple Listing Service (RMLS)
MLS Number: 24013136
Disclaimer: Certain information contained herein is derived from information provided by parties other than Homes.com. All information provided is deemed reliable, but is not guaranteed to be accurate and should be independently verified.
The content relating to real estate for sale on this web site comes in part from the IDX program of the RMLS™ of Portland, Oregon. Real estate listings held by brokerage firms other than Ten-X are marked with the RMLS™ logo, and detailed information about these properties includes the names of the listing brokers. Listing content is copyright © 2026 RMLS™, Portland, Oregon. Some properties which appear for sale on this web site may subsequently have sold or may no longer be available. All information provided is deemed reliable but is not guaranteed and should be independently verified.
Ask me questions while you tour the home.