
Kevin Stewart
Stewart Team R E Partners Inc
(586) 371-6887
147 Total Sales
4 in Macomb
$299K - $650K Price Range
Estimated Value: $447,097
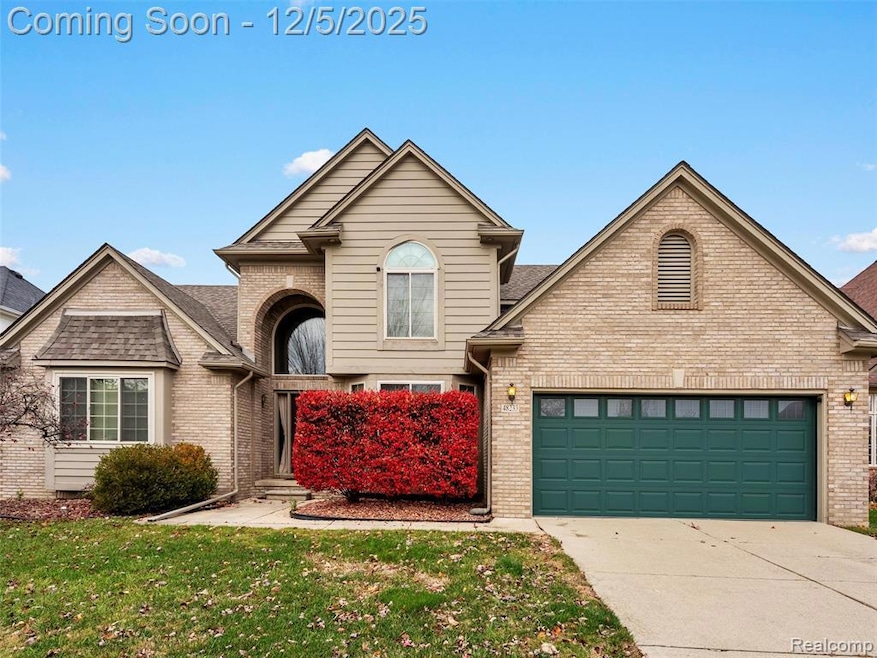
Clean Macomb Twp Split-Level in Chippewa Valley Schools! Welcome home to this clean and well-kept split-level featuring 3 bedrooms and 2.5 bathrooms. Step through the inviting foyer into a spacious family room, highlighted by a 2-story ceiling, a cozy gas fireplace, and good natural lighting. The kitchen is large, offering a nice amount of cabinetry, counter space, and a center island with a prep sink. A built-in cabinetry area nearby makes for a perfect coffee bar or serving station. The main level also features a convenient half bath, first-floor laundry, and a versatile flex room ideal for formal dining or a home office. The first-floor primary suite features vaulted ceilings, a large walk-in closet, and a private ensuite with a soaking tub and separate shower. Upstairs, you will find two comfortable bedrooms, a full bathroom, and a unique loft space overlooking the family room—perfect for a reading nook or play area. The basement is a blank canvas awaiting your finishing touches. Outside, enjoy an extra-deep backyard with a patio, perfect for summer entertaining. Located close to shopping and dining with easy access to main roads.
Last Agent to Sell the Property
Community Choice Realty Inc License #6501387970 Listed on: 12/01/2025
Co-Listed By
Ginger Lawson
Community Choice Realty Inc License #6501453854
We collect this data history from publicly available records. To have your information removed, we recommend requesting removal directly through your county’s website.
Kevin Stewart
Stewart Team R E Partners Inc
(586) 371-6887
147 Total Sales
4 in Macomb
$299K - $650K Price Range
Reginald Perryman
KW Metro
(313) 788-1639
293 Total Sales
1 in Macomb
$57,000 Price
Sunil Paingol
The Paingol Group Realtors Inc
(734) 359-6614
149 Total Sales
1 in Macomb
$445,000 Price
Katie Wright
Keller Williams Premier
(947) 223-1523
449 Total Sales
3 in Macomb
$280K - $605K Price Range
Brian Krause
Real Estate One-Clinton Twp
(586) 930-6282
100 Total Sales
4 in Macomb
$70K - $500K Price Range
Jack Combs
Keller Williams Realty Lakeside
(586) 666-1547
53 Total Sales
3 in Macomb
$137K - $465K Price Range
We collect this data history from publicly available records. To have your information removed, we recommend requesting removal directly through your county’s website.
| Date | Buyer | Sale Price | Title Company |
|---|---|---|---|
| $425,000 | None Listed On Document | ||
| $258,000 | Sterling Title Agency | ||
| $215,700 | -- | ||
| $68,545 | -- |
We collect this data history from publicly available records. To have your information removed, we recommend requesting removal directly through your county’s website.
| Date | Status | Borrower | Loan Amount |
|---|---|---|---|
| Open | $395,000 | ||
| Closed | $395,000 | ||
| Previous Owner | $190,000 | ||
| Previous Owner | $249,389 |
We collect this data history from publicly available records. To have your information removed, we recommend requesting removal directly through your county’s website.
| Date | Event | Price | List to Sale | Price per Sq Ft | Prior Sale |
|---|---|---|---|---|---|
| 01/16/2026 01/16/26 | Sold | $425,000 | 0.0% | $176 / Sq Ft | |
| 01/02/2026 01/02/26 | Pending | -- | -- | -- | |
| 12/05/2025 12/05/25 | For Sale | $425,000 | +64.7% | $176 / Sq Ft | |
| 04/25/2016 04/25/16 | Sold | $258,000 | -2.6% | $107 / Sq Ft | View Prior Sale |
| 03/14/2016 03/14/16 | Pending | -- | -- | -- | |
| 02/23/2016 02/23/16 | For Sale | $264,900 | -- | $110 / Sq Ft |
We collect this data history from publicly available records. To have your information removed, we recommend requesting removal directly through your county’s website.
| Year | Tax Paid | Tax Assessment Tax Assessment Total Assessment is a certain percentage of the fair market value that is determined by local assessors to be the total taxable value of land and additions on the property. | Land | Improvement |
|---|---|---|---|---|
| 2026 | $5,764 | $231,400 | $0 | $0 |
| 2025 | $4,448 | $220,100 | $0 | $0 |
| 2024 | $43 | $213,600 | $0 | $0 |
| 2023 | $4,102 | $193,100 | $0 | $0 |
| 2022 | $5,095 | $172,300 | $0 | $0 |
| 2021 | $4,958 | $160,300 | $0 | $0 |
| 2020 | $3,764 | $157,200 | $0 | $0 |
| 2019 | $4,586 | $150,200 | $0 | $0 |
| 2018 | $4,587 | $143,000 | $0 | $0 |
| 2017 | $4,555 | $137,040 | $34,500 | $102,540 |
| 2016 | $3,606 | $137,040 | $0 | $0 |
| 2015 | $3,558 | $128,610 | $0 | $0 |
| 2014 | $3,558 | $117,480 | $23,500 | $93,980 |
| 2011 | $651 | $114,730 | $20,500 | $94,230 |
Seller's Agent in 2026
Michael DesRosiers
Community Choice Realty Inc
(248) 609-3214
173 Total Sales
G
Seller Co-Listing Agent in 2026
Ginger Lawson
Community Choice Realty Inc
Buyer's Agent in 2026
Pam Swiercz
Coldwell Banker Haynes R.E. in Monroe
(734) 636-4835
100 Total Sales
T
Seller's Agent in 2016
Thomas Kocsis
Real Estate One-Roch
P
Seller Co-Listing Agent in 2016
Peter Beightol
Max Broock, Inc.
Source: Realcomp
MLS Number: 20251057207
APN: 20-08-28-195-010
Disclaimer: Certain information contained herein is derived from information provided by parties other than Homes.com. All information provided is deemed reliable, but is not guaranteed to be accurate and should be independently verified.
IDX provided courtesy of Realcomp II Ltd. via Ten-X and MLS
Copyright 2026 Realcomp II Ltd. Shareholders
IDX information is provided exclusively for consumers' personal, noncommercial use and may not be used for any purpose other than to identify prospective properties consumers may be interested in purchasing. The accuracy of all information, regardless of source, is not guaranteed or warranted. All information should be independently verified.
Listing Information presented by local MLS brokerage: Ten-X, local REALTOR®- Arlene Richardson - (888)-952-6393
Ask me questions while you tour the home.