NOT LISTED FOR SALE

4825 Dupont Cir Pace, FL 32571

Pace Area

Estimated Value: $312,203 - $347,000

3 Beds
2 Baths
1,845 Sq Ft
$179/Sq Ft Est. Value

Sale Details

Date Sold: June 15, 2017

Last sale price $212,000 $115 Per Sq Ft

Est. 56% increase in value since last sale

Current estimated payment $1,935 / mo

143 Days on Market

Highlights

  • Built in 2017 | Newly Remodeled
  • High Ceiling
  • Covered Patio or Porch
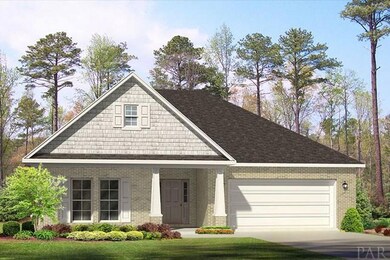
  • Traditional Architecture
  • Granite Countertops
  • Breakfast Area or Nook

About This Home

As of June 2017

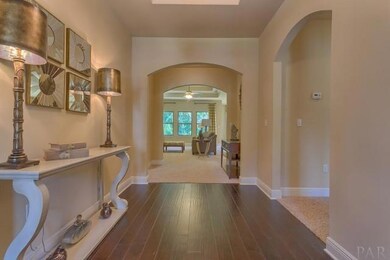
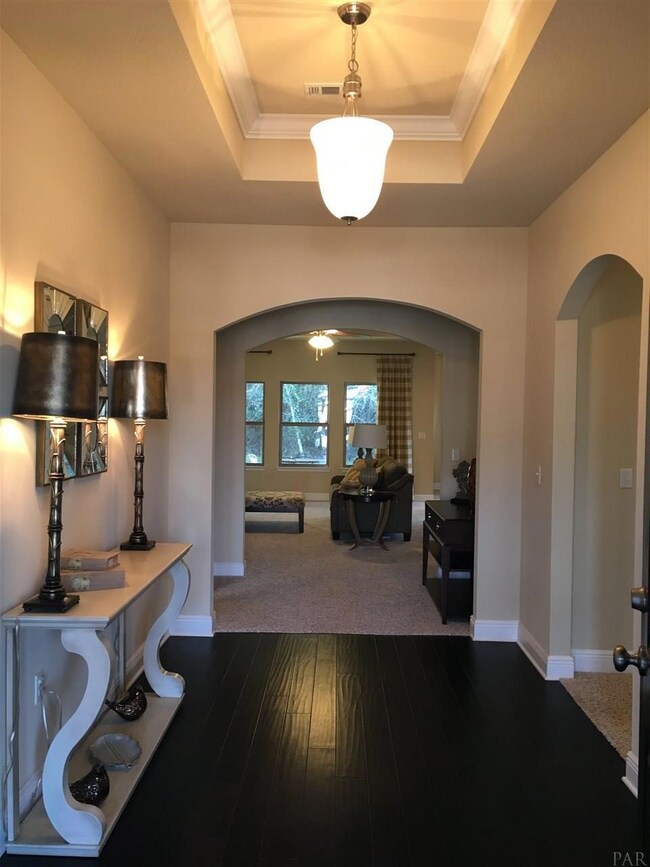

Last two Graham floorplans in Spencer's Ridge! Both are framed- Estimated completion of EARLY summer. Pace school District. This location is quietly tucked away yet convenient to shopping, entertainment and dining. In our beautiful Graham floor plan, you will immediately notice the WOW factor with the wide foyer and double arches. The open family room with double trey ceiling and crown moulding becomes a focal point for entertaining or just relaxing with family or friends. As you enter the kitchen, GE stainless steel appliances catch your attention. The eloquent master bath features a shower, garden tub and double vanity sinks. This all brick home features Fabric Shield Hurricane shutter protection. Picture may be of similar, but not necessarily of subject property, including exterior and interior colors.

Last Agent to Sell the Property

Teresea Harris

Ross And Co. Listed on: 10/23/2016

Co-Listed By

Olesya Chatraw

D R Horton Realty of NW Florida, LLC

Last Buyer's Agent

Diane Harmon

KELLER WILLIAMS REALTY GULF COAST

KELLER WILLIAMS REALTY GULF COAST

Home Details

Home Type

  • Single Family

Year Built

  • Built in 2017 | Newly Remodeled

Lot Details

  • 12,632 Sq Ft Lot
  • Interior Lot

Parking

  • 2 Car Garage
  • Garage Door Opener

Home Design

  • Traditional Architecture
  • Brick Exterior Construction
  • Slab Foundation
  • Shingle Roof
  • Ridge Vents on the Roof

Interior Spaces

  • 1,845 Sq Ft Home
  • 1-Story Property
  • Crown Molding
  • High Ceiling
  • Ceiling Fan
  • Recessed Lighting
  • Double Pane Windows
  • Shutters
  • Inside Utility
  • Washer and Dryer Hookup

Kitchen

  • Breakfast Area or Nook
  • Breakfast Bar
  • Self-Cleaning Oven
  • Built-In Microwave
  • Dishwasher
  • Kitchen Island
  • Granite Countertops
  • Disposal

Flooring

  • Carpet
  • Tile

Bedrooms and Bathrooms

  • 3 Bedrooms
  • Split Bedroom Floorplan
  • Walk-In Closet
  • 2 Full Bathrooms
  • Tile Bathroom Countertop
  • Dual Vanity Sinks in Primary Bathroom
  • Soaking Tub
  • Separate Shower

Home Security

  • Smart Thermostat
  • Fire and Smoke Detector

Schools

  • Pea Ridge Elementary School
  • Avalon Middle School
  • Pace High School

Utilities

  • Central Heating and Cooling System
  • Heat Pump System
  • Baseboard Heating
  • Underground Utilities
  • Electric Water Heater
  • Cable TV Available

Additional Features

  • Energy-Efficient Insulation
  • Covered Patio or Porch

Community Details

  • Property has a Home Owners Association
  • Spencer's Ridge Subdivision

Listing and Financial Details

  • Home warranty included in the sale of the property
  • Assessor Parcel Number 111N29524400F000110

Home Details

Home Type

Single Family

Year Built

Built in 2017 | Newly Remodeled

Lot Details

0.29 Acres

Parking

2

Listing Details

  • Stories: 1
  • Parcel Number: 111N29524400F000110
  • Property Type: Residential
  • Year Built: 2017
  • Electric: Circuit Breakers
  • Property Sub Type: Single Family Residence
  • Horses: No
  • Lot Size Acres: 0.29
  • Road Surface Type: Paved
  • Co List Office Mls Id: DRH001
  • Co List Office Phone: 850-937-0445
  • Subdivision Name: Spencer's Ridge
  • Directions: East on Hwy 90 in the heart of Pace, turn left ( On Cardinal St.) at the light at the intersection of Office Depot, Ryan's, and Walmart. Follow Cardinal St. till it dead ends into Spencer's Ridge.
  • Architectural Style: Traditional
  • Building Name: None
  • Carport Y N: No
  • Garage Yn: Yes
  • Unit Levels: One
  • New Construction: Yes
  • Efficiency: Heat Pump, Insulation, Ridge Vent
  • Property Attached Yn: No
  • Kitchen Level: First
  • Special Features: 4098

Interior Features

  • Appliances: Electric Water Heater, Built In Microwave, Dishwasher, Disposal, Self Cleaning Oven
  • Full Bathrooms: 2
  • Total Bedrooms: 3
  • Flooring: Tile, Carpet
  • Interior Amenities: Baseboards, Ceiling Fan(s), Crown Molding, High Ceilings, Recessed Lighting, Walk-In Closet(s), Smart Thermostat
  • Window Features: Double Pane Windows, Shutters
  • Bedroom/Bathroom Features: Not Updated
  • Dining Room Features: Breakfast Bar, Breakfast Room/Nook
  • Living Room Living Room Level: First
  • Master Bedroom Master Bedroom Level: First
  • Master Bedroom Master Bedroom Width: 17
  • Master Bedroom Features: Ceiling Fan(s), Master Downstairs, Split, Walk-In Closet(s)
  • Room Kitchen Features: Not Updated, Granite Counters, Kitchen Island, Pantry
  • Dining Room Dining Room Level: First
  • Room Master Bedroom Area: 255
  • Master Bathroom Features: Double Vanity, Soaking Tub, Separate Shower, Tile

Exterior Features

  • Roof: Shingle
  • Lot Features: Central Access, Interior Lot
  • Pool Features: None
  • Home Warranty: Yes
  • Construction Type: Brick
  • Foundation Details: Slab
  • Patio And Porch Features: Covered, Porch
  • Property Condition: Under Construction

Garage/Parking

  • Covered Parking Spaces: 2
  • Garage Spaces: 2
  • Parking Features: 2 Car Garage, Garage Door Opener
  • Total Parking Spaces: 2

Utilities

  • Heating: Central
  • Cooling: Central Air, Ceiling Fan(s)
  • Sewer: Public Sewer
  • Laundry Features: Inside, W/D Hookups
  • Security: Smoke Detector(s)
  • Cooling Y N: Yes
  • Heating Yn: Yes
  • Utilities: Cable Available, Underground Utilities
  • Water Source: Public

Condo/Co-op/Association

  • Association Fee Frequency: Annually
  • Association: Yes

Fee Information

  • Association Fee Includes: Association

Schools

  • Elementary School: Pea Ridge
  • High School: Pace
  • Middle Or Junior School: Avalon

Lot Info

  • Lot Size Sq Ft: 12632.4
  • Zoning Description: County,Res Single
  • ResoLotSizeUnits: Acres

Ownership History

We collect this data history from publicly available records. To have your information removed, we recommend requesting removal directly through your county’s website.

Date Name Owned For Owner Type

Purchase Details

Listed on
Oct 23, 2016
Closed on
Jun 6, 2017
Sold by
Bought by
Seller's Agent
Teresea Harris
Ross And Co.
Buyer's Agent
Diane Harmon
KELLER WILLIAMS REALTY GULF COAST
List Price
$212,230
Sold Price
$212,000
Premium/Discount to List
-$230
-0.11%
Current Estimated Value
$330,801

Home Financials for this Owner

Home Financials are based on the most recent Mortgage that was taken out on this home.
Estimated Appreciation
$118,801
Avg. Annual Appreciation
5.01%
Original Mortgage
$107,325
Interest Rate
0.0403%
Mortgage Type
VA

Purchase Details

Closed on
Apr 1, 2013
Sold by
Bought by
Source: Public Records
Create a Home Valuation Report for This Property
The Home Valuation Report is an in-depth analysis detailing your home's value as well as a comparison with similar homes in the area

Home Values in the Area

Source: Public Records

Average Home Value in this Area


Source: Public Records

Purchase History

We collect this data history from publicly available records. To have your information removed, we recommend requesting removal directly through your county’s website.

Date Buyer Sale Price Title Company
$212,000 Dhi Title Of Florida Inc
$1,271,500 Attorney
Source: Public Records

Mortgage History

We collect this data history from publicly available records. To have your information removed, we recommend requesting removal directly through your county’s website.

Date Status Borrower Loan Amount
Open $107,325
Source: Public Records

Property History

We collect this data history from publicly available records. To have your information removed, we recommend requesting removal directly through your county’s website.

Date Event Price List to Sale Price per Sq Ft
06/15/2017 06/15/17 Sold $212,000 -0.1% $115 / Sq Ft
03/15/2017 03/15/17 Pending -- -- --
10/23/2016 10/23/16 For Sale $212,230 -- $115 / Sq Ft
Source: Pensacola Association of REALTORS®

Tax History

We collect this data history from publicly available records. To have your information removed, we recommend requesting removal directly through your county’s website.

Year Tax Paid Tax Assessment Tax Assessment Total Assessment is a certain percentage of the fair market value that is determined by local assessors to be the total taxable value of land and additions on the property. Land Improvement
2025 $1,650 --
2024 $1,875 --
2023 $1,875 $0 $0 $0
2022 $1,938 $0 $0 $0
2021 $1,910 --
Source: Public Records

Agents Affiliated with this Home

  • Section Image
  • Section Image
  • Section Image
See All Agents

Map

Source: Pensacola Association of REALTORS®

MLS Number: 507971

Pensacola Association of REALTORS®

APN: 11-1N-29-5244-00F00-0110

Your Personal Tour Guide

Ask me questions while you tour the home.