NOT LISTED FOR SALE

Estimated Value: $273,565

2 Beds
1 Bath
840 Sq Ft
$326/Sq Ft Est. Value

Sale Details

Date Sold: July 25, 2025

Last sale price $275,000 $327 Per Sq Ft

Est. 1% decrease in value since last sale

Current estimated payment $1,614 / mo

100 Days on Market

Highlights

  • RV Parking in Community
  • Granite Countertops
  • Stainless Steel Appliances
  • Mountain View
  • Covered Patio or Porch
  • Skylights

About This Home

As of July 2025

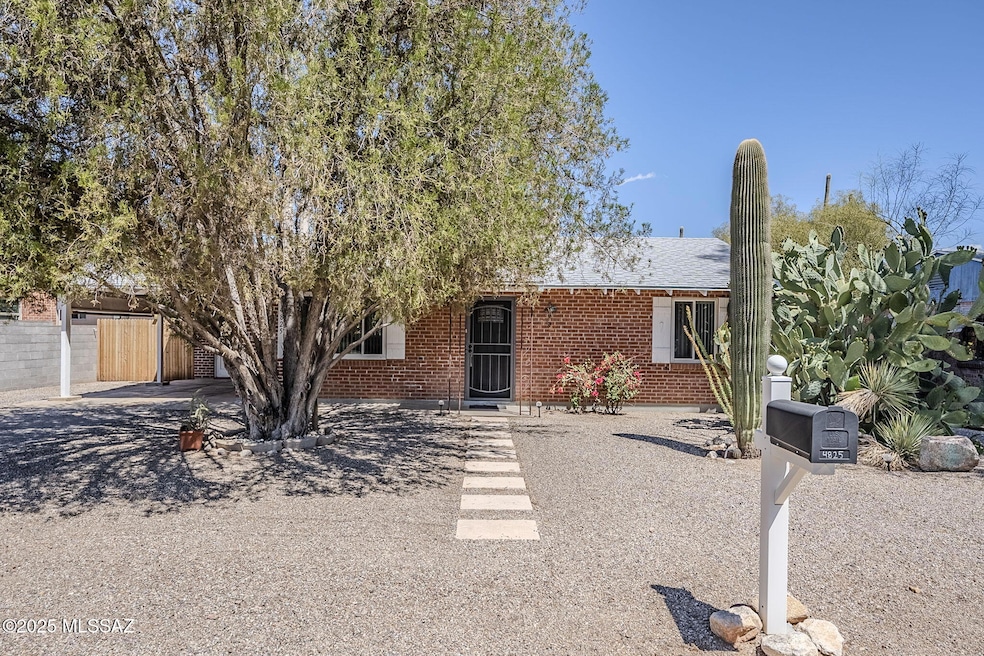
Step into style and comfort with this beautifully remodeled mid-century home, located in a prime central location just minutes from shopping, dining, and everyday conveniences. Built with classic wire-cut brick, this 2-bedroom, 1-bathroom home offers timeless charm with modern upgrades throughout. With 840 sq ft of thoughtfully designed living space, the home features new tile flooring, recessed lighting, and a bright open layout. The kitchen has been fully updated with granite countertops, New cabinetry, and stainless steel appliances, making it both functional and stylish. The remodeled bathroom offers a fresh, modern touch with quality finishes. Enjoy the outdoors on a spacious lot with mature trees, a large covered patio, and plenty of room to relax or expand. New roof in 2025.

Last Agent to Sell the Property

Laurie Hassey

Long Realty Brokerage Phone: 520-918-8888 License #BR519623000 Listed on: 04/16/2025

Long Realty

Co-Listed By

Robert Dauernheim, III

Long Realty Brokerage Phone: 520-918-8888

Last Buyer's Agent

Michelle Marconi

eXp Realty

eXp Realty

Home Details

Home Type

  • Single Family

Est. Annual Taxes

  • $1,408

Year Built

  • Built in 1952

Lot Details

  • 9,757 Sq Ft Lot
  • Wood Fence
  • Block Wall Fence
  • Wire Fence
  • Desert Landscape
  • Shrub
  • Landscaped with Trees
  • Back Yard
  • Property is zoned Tucson - R1

Home Design

  • Bungalow
  • Brick Exterior Construction
  • Shingle Roof

Interior Spaces

  • 840 Sq Ft Home
  • 1-Story Property
  • Ceiling Fan
  • Skylights
  • Window Treatments
  • Living Room
  • Dining Area
  • Storage Room
  • Laundry in Kitchen
  • Ceramic Tile Flooring
  • Mountain Views
  • Iron Doors

Kitchen

  • Gas Range
  • Dishwasher
  • Stainless Steel Appliances
  • Granite Countertops

Bedrooms and Bathrooms

  • 2 Bedrooms
  • 1 Full Bathroom
  • Bathtub and Shower Combination in Primary Bathroom

Parking

  • Carport
  • Gravel Driveway

Accessible Home Design

  • No Interior Steps

Outdoor Features

  • Covered Patio or Porch
  • Shed

Schools

  • Howell Elementary School
  • Vail Middle School
  • Rincon High School

Utilities

  • Evaporated cooling system
  • Forced Air Heating System
  • Heating System Uses Natural Gas
  • Natural Gas Water Heater

Community Details

  • Swan Way Addition Subdivision
  • The community has rules related to deed restrictions
  • RV Parking in Community

Home Details

Home Type

Single Family

Est. Annual Taxes

$1,408

Year Built

Built in 1952

Lot Details

9,757 Sq Ft Lot

Listing Details

  • Property Type: Residential
  • Dwelling Type: Single Family Residence
  • Style: Bungalow
  • Technology: None
  • Accessibility Options: None
  • Legal Description: Swan Way E25' Lot 13 & W37.5' Lot 14 Blk 5Opener
  • Building Stories: One
  • List Price per Sq Ft: 327.38
  • Subdivision Restrict C C And Rs: No
  • Attribution Contact: 520-918-8888
  • Special Features: None
  • Property Sub Type: Detached
  • Stories: 1

Interior Features

  • Interior Amenities: Ceiling Fan(s), Skylights
  • Fireplace: None
  • Fireplace Location: None
  • Window Coverings: Stay
  • Floor Covering: Ceramic Tile
  • Bedrooms: 2
  • Master Bathroom Features: Shower & Tub
  • Total Bathrooms: 1.00
  • Full Bathrooms: 1
  • Has Basement: No
  • Dining Areas: Dining Area
  • Kitchen Features Appliance Color: Stainless
  • Kitchen Features Countertops: granite
  • Living Areas: Living Room
  • Laundry: In Kitchen
  • Extra Room: Storage
  • Combined Sq Ft: 840.00
  • Interior Steps YN: N
  • Kitchen Features: Dishwasher, Gas Range, Refrigerator
  • Main House Sq Ft: 840.00
  • Source Of Sq Ft: Assessor

Exterior Features

  • Construction: Brick
  • Construction Status: Existing
  • Driveway Paved: Gravel
  • ExteriorFeatures: Shed(s)
  • F E M A Flood Zone: No
  • Fence: Block, Wire, Wood
  • Guest Facilities: None
  • Landscape Front: Decorative Gravel, Low Care, Shrubs, Trees
  • Landscape Rear: Desert Plantings, Low Care, Trees
  • Patio Deck: Covered
  • Pool Conventional: No
  • Road Maintenance: City
  • Roof: Shingle
  • Spa: None
  • View: Mountains

Garage/Parking

  • Garage Carport Feat: Additional Carport
  • Number Of Covered Prkng: 1.00
  • Rv Parking: Space Available

Utilities

  • Water: Public
  • Water Heater: Natural Gas
  • Electric Electric Company: TEP
  • Fire Protection: Included in Taxes
  • Gas Company: Natural
  • Main Cooling: Evaporative Cooling
  • Main Heating: Forced Air, Natural Gas
  • Security: Wrought Iron Security Door
  • Sewer: Connected

Condo/Co-op/Association

  • Association Amenities: None
  • Association Fees Include: None
  • HOA: No
  • Community: None
  • Neighborhood Feature: None

Association/Amenities

  • Senior Community: No
  • Deed Restrictions: Yes

Lot Info

  • Horse Facilities: No
  • Horse Property: No
  • Lot Acres: 0.22
  • Lot Dimensions: Irregular
  • Lot Features: Subdivided
  • Lot Size Price Sq Ft: 28.18
  • Lot Sq Ft: 9757.00
  • Municipality Zoning: Tucson - R1
  • Municipal Flood Zone: No

Building Info

  • Year Built: 1952

Tax Info

  • Tax Code: 127-05-1340
  • Taxes: 1407.73
  • Tax Year: 2024
  • Taxes For: Dwelling & Land

MLS Schools

  • Middle School: Vail
  • Elementary School: Howell
  • High School: Rincon
  • School District: TUSD

Ownership History

We collect this data history from publicly available records. To have your information removed, we recommend requesting removal directly through your county’s website.

Date Name Owned For Owner Type

Purchase Details

Listed on
Apr 16, 2025
Closed on
Jul 23, 2025
Sold by
Bought by
Seller's Agent
Laurie Hassey
Long Realty
Buyer's Agent
Michelle Marconi
eXp Realty
List Price
$275,000
Sold Price
$275,000
Views
2211
Current Estimated Value
$273,565

Home Financials for this Owner

Home Financials are based on the most recent Mortgage that was taken out on this home.
Estimated Appreciation
-$1,435
Avg. Annual Appreciation
-0.52%
Original Mortgage
$235,000
Outstanding Balance
$232,750
Interest Rate
6.84%
Mortgage Type
New Conventional
Estimated Equity
$40,815

Purchase Details

Listed on
Dec 29, 2014
Closed on
Jan 5, 2015
Sold by
Bought by
Seller's Agent
Daniel Biel
Realty Executives Arizona Territory
Buyer's Agent
Kristy McInnis
Tierra Antigua Realty
List Price
$92,000
Sold Price
$92,000

Home Financials for this Owner

Home Financials are based on the most recent Mortgage that was taken out on this home.
Avg. Annual Appreciation
11.09%

Purchase Details

Closed on
Sep 13, 2007
Sold by
Bought by

Home Financials for this Owner

Home Financials are based on the most recent Mortgage that was taken out on this home.
Original Mortgage
$72,000
Interest Rate
6.4%
Mortgage Type
Credit Line Revolving

Purchase Details

Closed on
Apr 28, 1999
Sold by
Bought by
Source: Public Records
Create a Home Valuation Report for This Property
The Home Valuation Report is an in-depth analysis detailing your home's value as well as a comparison with similar homes in the area

Home Values in the Area

Source: Public Records

Average Home Value in this Area


Source: Public Records

Purchase History

We collect this data history from publicly available records. To have your information removed, we recommend requesting removal directly through your county’s website.

Date Buyer Sale Price Title Company
$275,000 Fidelity National Title Agency
$92,000 Title Security Agency Llc
-- None Available
-- None Available
-- --
Source: Public Records

Mortgage History

We collect this data history from publicly available records. To have your information removed, we recommend requesting removal directly through your county’s website.

Date Status Borrower Loan Amount
Open $235,000
Previous Owner $72,000
Source: Public Records

Property History

We collect this data history from publicly available records. To have your information removed, we recommend requesting removal directly through your county’s website.

Date Event Price List to Sale Price per Sq Ft Prior Sale
07/25/2025 07/25/25 Sold $275,000 0.0% $327 / Sq Ft
07/25/2025 07/25/25 Pending -- -- --
04/16/2025 04/16/25 For Sale $275,000 +198.9% $327 / Sq Ft
02/27/2015 02/27/15 Sold $92,000 0.0% $110 / Sq Ft View Prior Sale
01/28/2015 01/28/15 Pending -- -- --
12/15/2014 12/15/14 For Sale $92,000 -- $110 / Sq Ft
Source: MLS of Southern Arizona

Tax History

We collect this data history from publicly available records. To have your information removed, we recommend requesting removal directly through your county’s website.

Year Tax Paid Tax Assessment Tax Assessment Total Assessment is a certain percentage of the fair market value that is determined by local assessors to be the total taxable value of land and additions on the property. Land Improvement
2026 $1,470 $13,230
2025 $1,470 $12,600
2024 $1,408 $12,000
2023 $1,319 $11,428 $0 $0
2022 $1,329 $10,884 $0 $0
2021 $1,334 $9,872 $0 $0
2020 $1,280 $9,872 $0 $0
2019 $1,244 $10,534 $0 $0
2018 $1,186 $8,528 $0 $0
2017 $1,132 $8,528 $0 $0
2016 $1,136 $8,361 $0 $0
2015 $727 $9,053 $0 $0
Source: Public Records

Agents Affiliated with this Home

  • Section Image
  • Section Image
  • Section Image
See All Agents

Map

Source: MLS of Southern Arizona

MLS Number: 22510816

MLS of Southern Arizona

APN: 127-05-1340

Your Personal Tour Guide

Ask me questions while you tour the home.