Estimated payment $1,790/month
Highlights
- New Construction
- No HOA
- 2 Car Attached Garage
- Open Floorplan
- Covered Patio or Porch
- Tray Ceiling
About This Home
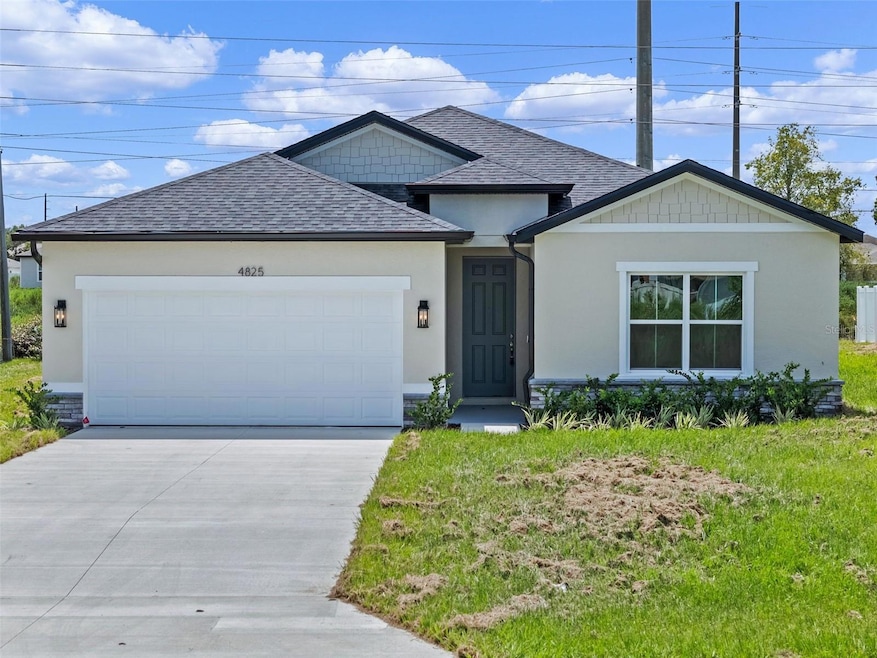
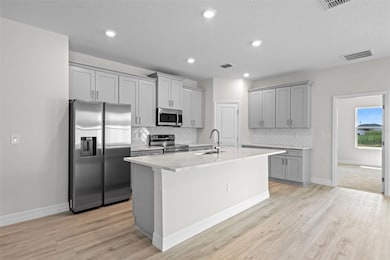
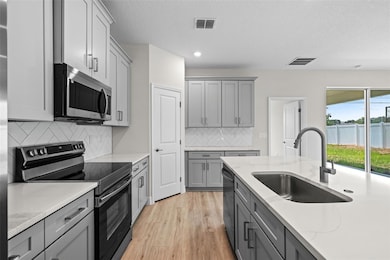
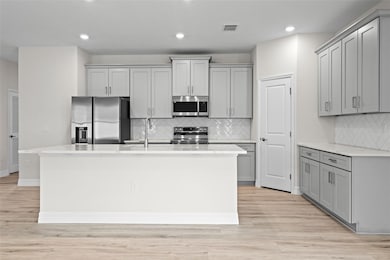
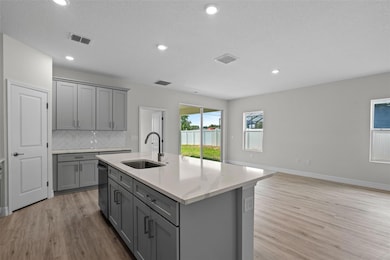
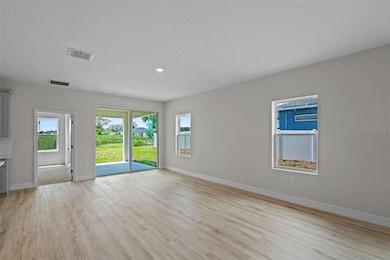
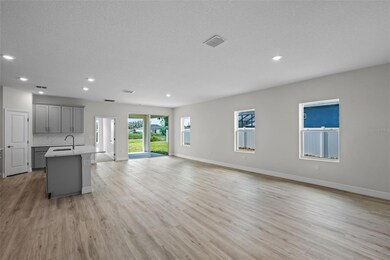
Under contract-accepting backup offers. 2025 NEW BUILD with 4 BEDROOMS 3 BATHROOMS + 2 Car Garage + 1/4 ACRE with 1,990 square feet of living space. This BRAND NEW HOME features an open concept THREE WAY SPLIT PLAN with beautiful finishes throughout. The kitchen is complete with QUARTZ COUNTERTOPS, HERRINGBONE SUBWAY TILE BACKSPLASH, crown molding with staggered GRAY SHAKER CABINETS, hardware and faucet, oversized pantry, and large kitchen island with bar top seating. The kitchen opens to the living room area with tons of natural light. The primary bedroom has a tray ceiling, LARGE HIS & HERS WALK IN CLOSETS. The primary bathroom has a QUARTZ DUAL VANITY, along with a GLASS SHOWER ENCLOSURE WITH FLOOR TO CEILING TILE AND SHOWER NICHE. At the front of the home is a FULL BEDROOM AND EN SUITE perfect as a GUEST OR MOTHER-IN-LAW SUITE! Two bedrooms and another full bathroom are located down a hallway. The laundry room has a Brand New Washer & Dryer. This new construction home has Luxury Vinyl Plank flooring! Call to make an appointment to see this home today! PUBLIC WATER & SEWER. Builder Preferred Lender is Offering 1% of Closing Costs!
Listing Agent
THE WILKINS WAY LLC Brokerage Phone: 407-874-0230 License #3314222 Listed on: 09/09/2025
Home Details
Home Type
- Single Family
Est. Annual Taxes
- $419
Year Built
- Built in 2025 | New Construction
Lot Details
- 10,454 Sq Ft Lot
- North Facing Home
- Vinyl Fence
- Wood Fence
- Irrigation Equipment
- Property is zoned R1
Parking
- 2 Car Attached Garage
- Driveway
Home Design
- Slab Foundation
- Shingle Roof
- Concrete Siding
- Block Exterior
- Stucco
Interior Spaces
- 1,990 Sq Ft Home
- Open Floorplan
- Crown Molding
- Tray Ceiling
- Sliding Doors
- Living Room
Kitchen
- Range
- Microwave
- Dishwasher
Flooring
- Carpet
- Tile
- Luxury Vinyl Tile
Bedrooms and Bathrooms
- 4 Bedrooms
- Walk-In Closet
- 3 Full Bathrooms
Laundry
- Laundry Room
- Dryer
- Washer
Outdoor Features
- Covered Patio or Porch
- Rain Gutters
Schools
- Marion Oaks Elementary School
- Horizon Academy/Mar Oaks Middle School
- West Port High School
Utilities
- Central Heating and Cooling System
- High Speed Internet
- Cable TV Available
Community Details
- No Home Owners Association
- Built by Commence
- Marion Oaks Un 7 Subdivision, Elle Floorplan
Listing and Financial Details
- Visit Down Payment Resource Website
- Legal Lot and Block 8 / 1033
- Assessor Parcel Number 8007-1033-08
Map
Home Values in the Area
Average Home Value in this Area
Property History
We collect this data history from publicly available records. To have your information removed, we recommend requesting removal directly through your county’s website.
| Date | Event | Price | List to Sale | Price per Sq Ft |
|---|---|---|---|---|
| 06/20/2026 06/20/26 | Pending | -- | -- | -- |
| 06/17/2026 06/17/26 | Price Changed | $326,900 | -0.3% | $164 / Sq Ft |
| 03/18/2026 03/18/26 | Price Changed | $327,900 | -0.2% | $165 / Sq Ft |
| 03/05/2026 03/05/26 | For Sale | $328,400 | 0.0% | $165 / Sq Ft |
| 03/03/2026 03/03/26 | Off Market | $328,400 | -- | -- |
| 02/24/2026 02/24/26 | Price Changed | $328,400 | -0.2% | $165 / Sq Ft |
| 02/17/2026 02/17/26 | Price Changed | $328,900 | -0.2% | $165 / Sq Ft |
| 01/26/2026 01/26/26 | Price Changed | $329,400 | -0.2% | $166 / Sq Ft |
| 09/09/2025 09/09/25 | For Sale | $329,900 | -- | $166 / Sq Ft |
Source: Stellar MLS
MLS Number: O6342353

APN: 8007-1033-08
Disclaimer: Certain information contained herein is derived from information provided by parties other than Homes.com. All information provided is deemed reliable, but is not guaranteed to be accurate and should be independently verified.
All data is obtained from various sources and may not have been verified by broker or MLS GRID. Supplied Open House Information is subject to change without notice. All information should be independently reviewed and verified for accuracy. Properties may or may not be listed by the office/agent presenting the information. Some IDX listings have been excluded from this website. IDX information is provided exclusively for personal, non-commercial use, and may not be used for any purpose other than to identify prospective properties consumers may be interested in purchasing. Information is deemed reliable but not guaranteed.
Listings courtesy of Stellar MLS as distributed by MLS GRID.
Based on information submitted to the MLS GRID
Listing Information presented by local MLS brokerage: Ten-X - (888)-952-6393
- 13537 SW 47th Cir
- 13538 SW 47th Cir
- 8040 SW 133rd Ln
- 4061 SW 133rd Ln
- 13581 SW 48th Ct
- 13625 SW 48th Ct
- 13338 SW 48th Ave
- 13620 SW 48th Ct
- 13340 SW 49th Ave
- 13630 SW 48th Ct
- Lot 05 SW Highway 484
- 0 SW 131st Place Unit MFRTB8512064
- 0 SW 131 Place Unit MFROM725554
- TBA SW Marion Oaks Course
- 4837 SW 138th Ln
- 00 TBD SW 44 Ave Rd
- Lot 13 SE 131st Place
- TBA SW 131 Place
- 4783 SW 131st Place
- 8650 SW 138 Ln
Ask me questions while you tour the home.