
Christi Lott
Responds Quickly
Keller Williams, Professional Partners
(623) 552-4966
58 Total Sales
2 in Bellair
$330K - $415K Price Range


Estimated Value: $357,794
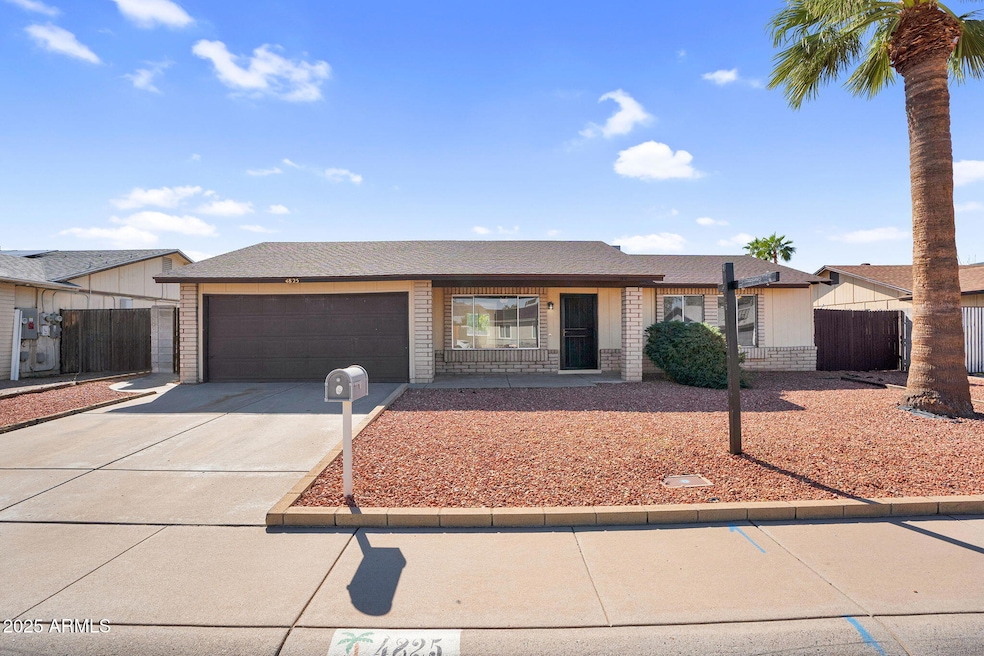
Discover this charming single-story home in Parkview North, featuring three bedrooms and two bathrooms with fresh interior paint and carpet, updated kitchen, newer flooring throughout, and newer hot water heater. The property boasts a two-car garage and a large backyard with newer block fencing, perfect for outdoor activities and entertaining. Located in a desirable neighborhood with no HOA, near parks and in close proximity to shopping and the 51, this home offers both comfort and convenience. North/south exposure makes this home super desirable as well!
Last Agent to Sell the Property
eXp Realty License #SA716846000 Listed on: 09/30/2025
We collect this data history from publicly available records. To have your information removed, we recommend requesting removal directly through your county’s website.
Christi Lott
Keller Williams, Professional Partners
(623) 552-4966
58 Total Sales
2 in Bellair
$330K - $415K Price Range
Laura Moore
Embarc Realty
(623) 299-7344
38 Total Sales
1 in Bellair
$565,000 Price
Christopher Hendrick
Property For You Realty
(623) 295-2577
97 Total Sales
1 in Bellair
$390,000 Price
Marlene Cerreta
Cerreta Real Estate
(623) 304-8738
144 Total Sales
1 in Bellair
$317,000 Price
Anna Houck
West USA Realty
(623) 632-0986
113 Total Sales
1 in Bellair
$295,000 Price
Judy Hudek
Realty ONE Group
(623) 400-3005
43 Total Sales
2 in Bellair
$411K - $425K Price Range
We collect this data history from publicly available records. To have your information removed, we recommend requesting removal directly through your county’s website.
| Date | Buyer | Sale Price | Title Company |
|---|---|---|---|
| $350,000 | Wfg National Title Insurance C | ||
| Pearsall Family Living Trust | -- | Pioneer Title Agency | |
| Pearsall Bradly | -- | Pioneer Title Agency | |
| Pearsall Bradly L | -- | Amrock | |
| Pearsall Bradly L | -- | None Available | |
| Pearsall Bradley L | -- | Amrock |
We collect this data history from publicly available records. To have your information removed, we recommend requesting removal directly through your county’s website.
| Date | Status | Borrower | Loan Amount |
|---|---|---|---|
| Open | $310,000 | ||
| Closed | Pearsall Bradly | $140,000 | |
| Previous Owner | Pearsall Family Living Trust | $45,000 | |
| Previous Owner | Pearsall Family Living Trust | $75,000 | |
| Previous Owner | Pearsall Bradley L | $152,350 | |
| Previous Owner | Pearsall Bradly L | $156,500 | |
| Previous Owner | Pearsall Bradly L | $155,000 | |
| Previous Owner | Pearsall Donna L | $154,202 | |
| Previous Owner | Pearsall Bradly L | $100,500 | |
| Previous Owner | Pearsall Bradly L | $50,000 | |
| Previous Owner | Pearsall Bradly L | $25,000 | |
| Previous Owner | Pearsall Bradly L | $108,900 |
We collect this data history from publicly available records. To have your information removed, we recommend requesting removal directly through your county’s website.
| Date | Event | Price | List to Sale | Price per Sq Ft |
|---|---|---|---|---|
| 12/16/2025 12/16/25 | Off Market | $350,000 | -- | -- |
| 12/02/2025 12/02/25 | Sold | $350,000 | 0.0% | $305 / Sq Ft |
| 10/22/2025 10/22/25 | For Sale | $350,000 | 0.0% | $305 / Sq Ft |
| 10/22/2025 10/22/25 | Off Market | $350,000 | -- | -- |
| 10/01/2025 10/01/25 | For Sale | $350,000 | 0.0% | $305 / Sq Ft |
| 09/30/2025 09/30/25 | Off Market | $350,000 | -- | -- |
We collect this data history from publicly available records. To have your information removed, we recommend requesting removal directly through your county’s website.
| Year | Tax Paid | Tax Assessment Tax Assessment Total Assessment is a certain percentage of the fair market value that is determined by local assessors to be the total taxable value of land and additions on the property. | Land | Improvement |
|---|---|---|---|---|
| 2025 | $1,037 | $11,921 | ||
| 2024 | $1,009 | $11,353 | ||
| 2023 | $1,009 | $26,160 | $5,230 | $20,930 |
| 2022 | $971 | $20,150 | $4,030 | $16,120 |
| 2021 | $1,014 | $18,350 | $3,670 | $14,680 |
| 2020 | $996 | $17,750 | $3,550 | $14,200 |
| 2019 | $965 | $15,720 | $3,140 | $12,580 |
| 2018 | $932 | $14,100 | $2,820 | $11,280 |
| 2017 | $900 | $12,370 | $2,470 | $9,900 |
| 2016 | $849 | $11,800 | $2,360 | $9,440 |
| 2015 | $758 | $11,660 | $2,330 | $9,330 |
YM
Seller's Agent in 2025
Yvette McCarthy
eXp Realty
(480) 776-1555
1 in this area
4 Total Sales
Seller Co-Listing Agent in 2025
Alexis Magness
Compass
(602) 828-7053
1 in this area
34 Total Sales
Buyer's Agent in 2025
Steven Skarphol
HomeSmart
(602) 317-5164
1 in this area
40 Total Sales
Buyer Co-Listing Agent in 2025
Donald Keys
HomeSmart
(602) 750-1744
1 in this area
47 Total Sales
Source: Arizona Regional Multiple Listing Service (ARMLS)
MLS Number: 6926837
APN: 207-23-442
Disclaimer: Certain information contained herein is derived from information provided by parties other than Homes.com. All information provided is deemed reliable, but is not guaranteed to be accurate and should be independently verified.
All information should be verified by the recipient and none is guaranteed as accurate by ARMLS
Listing Information presented by local MLS brokerage: Ten-X, local REALTOR®- Arlene Richardson - (888)-952-6393
Ask me questions while you tour the home.