NOT LISTED FOR SALE

48250 Breakers Blvd Unit 3 Neskowin, OR 97149

1 Bed
1 Bath
520 Sq Ft
1964 Built

Sale Details

Date Sold: March 26, 2024

Last sale price $300,000 $577 Per Sq Ft

5 Days on Market

Highlights

  • Furnished
  • Stainless Steel Appliances
  • Living Room
  • Solid Surface Countertops
  • Double Pane Windows
  • Resident Manager or Management On Site

About This Home

As of March 2024

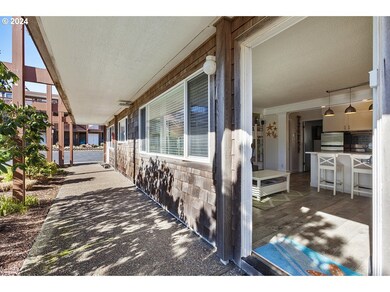
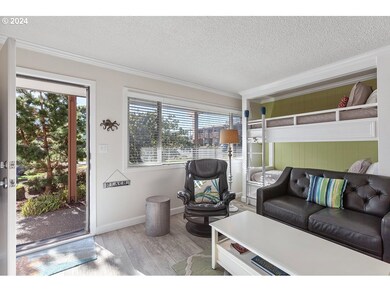
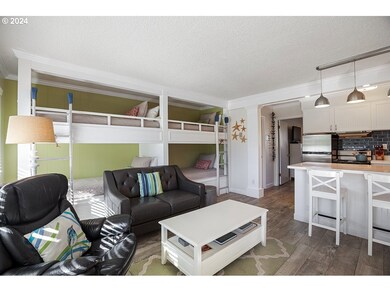
Beautifully renovated escape at the beach! This unit may only be 520 square feet but it sleeps 6 comfortably. Grab your gear and head to the beach! Or, chill out in your quiet condo that has a 4 bunk system built-in to the living room and a spacious bedroom with king bed, walk-in closet, and a beautiful bathroom. Enjoy the quaint village of Neskowin and all it has to offer: a gorgeous beach with Proposal Rock jutting out of the Pacific, a fun golf course, a pastry-filled cafe and, of course, it is only a 15 minute drive to Lincoln City where you will find shopping, great restaurants and a casino. Only 2 hours from Portland makes this a wonderful place to get away for the weekend or longer!

Last Agent to Sell the Property

Garett Chadney

The Broker Network, LLC License #930300059 Listed on: 02/15/2024

Co-Listed By

Claire Chadney

The Broker Network, LLC License #201224722

Last Buyer's Agent

Rebecca Kirkendall

Century 21 Shorepine Properties License #200805054

Property Details

Home Type

  • Condominium

Est. Annual Taxes

  • $1,476

Year Built

  • Built in 1964 | Remodeled

HOA Fees

  • $301 Monthly HOA Fees

Home Design

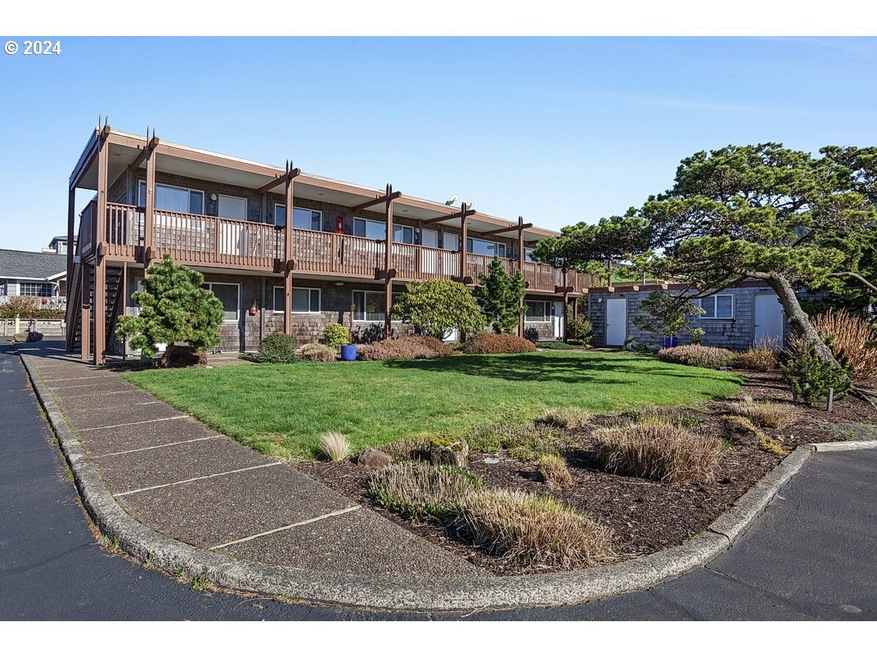
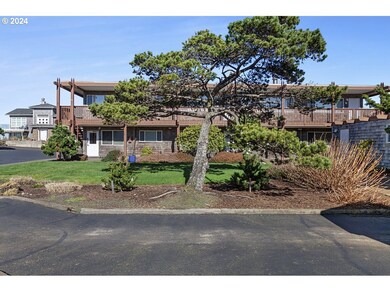
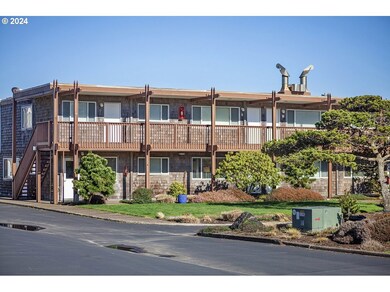
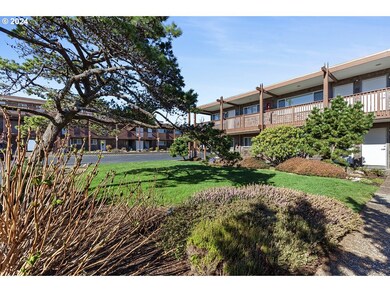
  • Flat Roof Shape
  • Slab Foundation
  • Shake Siding
  • Cedar

Interior Spaces

  • 520 Sq Ft Home
  • 1-Story Property
  • Furnished
  • Electric Fireplace
  • Double Pane Windows
  • Vinyl Clad Windows
  • Family Room
  • Living Room
  • Dining Room
  • Tile Flooring

Kitchen

  • Free-Standing Range
  • Stainless Steel Appliances
  • Solid Surface Countertops
  • Disposal

Bedrooms and Bathrooms

  • 1 Bedroom
  • 1 Full Bathroom

Parking

  • Garage
  • Off-Street Parking

Accessible Home Design

  • Accessibility Features
  • Level Entry For Accessibility

Unit Details

  • 1 Common Wall

Location

  • Ground Level
  • Flood Zone Lot

Schools

  • Nestucca Valley Elementary And Middle School
  • Nestucca High School

Utilities

  • No Cooling
  • Heating unit installed on the ceiling
  • Electric Water Heater
  • Municipal Trash
  • Fiber Optics Available
  • Internet Available

Listing and Financial Details

  • Assessor Parcel Number 253709

Community Details

Overview

  • 24 Units
  • Pacific Sands Condo Subdivision

Additional Features

  • Common Area
  • Resident Manager or Management On Site

Property Details

Home Type

Condominium

Est. Annual Taxes

$1,476

Year Built

Built in 1964 | Remodeled

HOA Fees

$301 per month

Listing Details

  • Standard Status: Closed
  • MLS Status: Sold
  • Property Type: Residential
  • Accessibility: Yes
  • Stories: 1
  • Year Built: 1964
  • Property Condition: UpdatedRemodeled
  • Property Sub Type: Condominium
  • Architectural Style: CommonWall
  • New Construction: No
  • Property Attached Yn: No
  • CondominiumConciergeYN: No
  • CondominiumDeckAvailYN: No
  • CondominiumElevatorYN: No
  • CondominiumStorageAvailYN: No
  • CondominiumUnitsInComplex: 24
  • CondominiumWasherDryer: SeeRemarks
  • CondominiumYardYN: No
  • Current Price For Status: 300000.0
  • Open House: No
  • Room 11 Features: Disposal,EatBar
  • Room 12 Features: BuiltinFeatures,Fireplace
  • CondominiumTotalLevels: 2
  • Special Features: VirtualTour

Interior Features

  • Accessibility Features: OneLevel
  • Total Bathrooms: 1.0
  • Fireplaces: 1
  • Interior Amenities: Furnished, LuxuryVinylPlank, TileFloor
  • Basement: None
  • Window Features: DoublePaneWindows, VinylFrames
  • Appliances: Disposal, FreeStandingRange, FreeStandingRefrigerator, SolidSurfaceCountertop, StainlessSteelAppliance
  • Full Bathrooms: 1
  • Total Bedrooms: 1
  • Fireplace Features: Electric
  • Fireplace: Yes
  • Main Level Full Bathrooms: 1
  • BathroomsTotalLowerLevel: 0.0
  • BathroomsTotalMainLevel: 1.0
  • BathroomsTotalUpperLevel: 0.0
  • Room 11 Level: Main
  • Room 12 Level: Main
  • Room 13 Level: Main
  • Room 9 Description: DiningRoom

Exterior Features

  • Exterior Description: Cedar,ShakeSiding
  • Foundation Details: Slab
  • View: No
  • Lot Features: Commons, FloodZone, Level, OceanBeachOneQuarterMileOrLess
  • Road Surface Type: Paved
  • Disclosures: Disclosure
  • Home Warranty: No
  • Direction Faces: South
  • Roof: Flat

Garage/Parking

  • Parking Description: OffStreet
  • Attached Garage: No
  • CondominiumGarageType: Undeeded
  • CondominiumParkingTandemYN: No

Utilities

  • Fuel Description: Electricity
  • Hot Water: Electricity
  • Internet Service Type: FiberOptics
  • Cooling Y N: No
  • Heating: Ceiling
  • Heating Yn: Yes
  • Sewer: PublicSewer
  • Water Source: PublicWater

Condo/Co-op/Association

  • Unit Location: MainLevel
  • Association Amenities: Commons, Electricity, Internet, Management, Sewer, Trash, Utilities, Water
  • Senior Community: No
  • Association Fee: 301.0
  • Association Fee Frequency: Monthly
  • Association: Yes

Schools

  • Elementary School: Nestucca Valley
  • High School: Nestucca
  • Middle Or Junior School: Nestucca Valley

Lot Info

  • Farm: No
  • Land Lease: No
  • Parcel #: 253709

Green Features

  • Green Certification: No

Tax Info

  • Tax Year: 2023
  • Tax Annual Amount: 1476.27
Create a Home Valuation Report for This Property
The Home Valuation Report is an in-depth analysis detailing your home's value as well as a comparison with similar homes in the area

Property History

Date Event Price List to Sale Price per Sq Ft
03/26/2024 03/26/24 Sold $300,000 0.0% $577 / Sq Ft
02/21/2024 02/21/24 Pending -- -- --
02/15/2024 02/15/24 For Sale $300,000 -- $577 / Sq Ft
Source: Regional Multiple Listing Service (RMLS)

Agents Affiliated with this Home

  • Section Image
  • Section Image
  • Section Image
See All Agents

Map

Source: Regional Multiple Listing Service (RMLS)

MLS Number: 24620160

Regional Multiple Listing Service (RMLS)
Your Personal Tour Guide

Ask me questions while you tour the home.