NOT LISTED FOR SALE

48250 Breakers Blvd Unit 3 Neskowin, OR 97149

1 Bed
1 Bath
520 Sq Ft
1964 Built

Sale Details

Date Sold: March 26, 2024

Last sale price $300,000 $577 Per Sq Ft

5 Days on Market

Highlights

  • Furnished
  • Stainless Steel Appliances
  • Living Room
  • Solid Surface Countertops
  • Double Pane Windows
  • Resident Manager or Management On Site

About This Home

As of March 2024

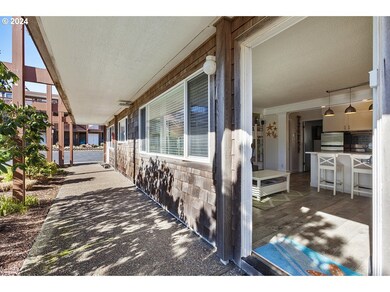
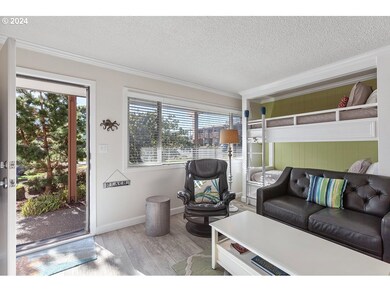
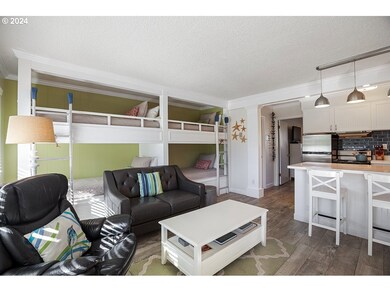
Beautifully renovated escape at the beach! This unit may only be 520 square feet but it sleeps 6 comfortably. Grab your gear and head to the beach! Or, chill out in your quiet condo that has a 4 bunk system built-in to the living room and a spacious bedroom with king bed, walk-in closet, and a beautiful bathroom. Enjoy the quaint village of Neskowin and all it has to offer: a gorgeous beach with Proposal Rock jutting out of the Pacific, a fun golf course, a pastry-filled cafe and, of course, it is only a 15 minute drive to Lincoln City where you will find shopping, great restaurants and a casino. Only 2 hours from Portland makes this a wonderful place to get away for the weekend or longer!

Last Agent to Sell the Property

Garett Chadney

The Broker Network, LLC License #930300059 Listed on: 02/15/2024

Co-Listed By

Claire Chadney

The Broker Network, LLC License #201224722

Last Buyer's Agent

Rebecca Kirkendall

Century 21 Shorepine Properties License #200805054

Property Details

Home Type

  • Condominium

Est. Annual Taxes

  • $1,476

Year Built

  • Built in 1964 | Remodeled

HOA Fees

  • $301 Monthly HOA Fees

Home Design

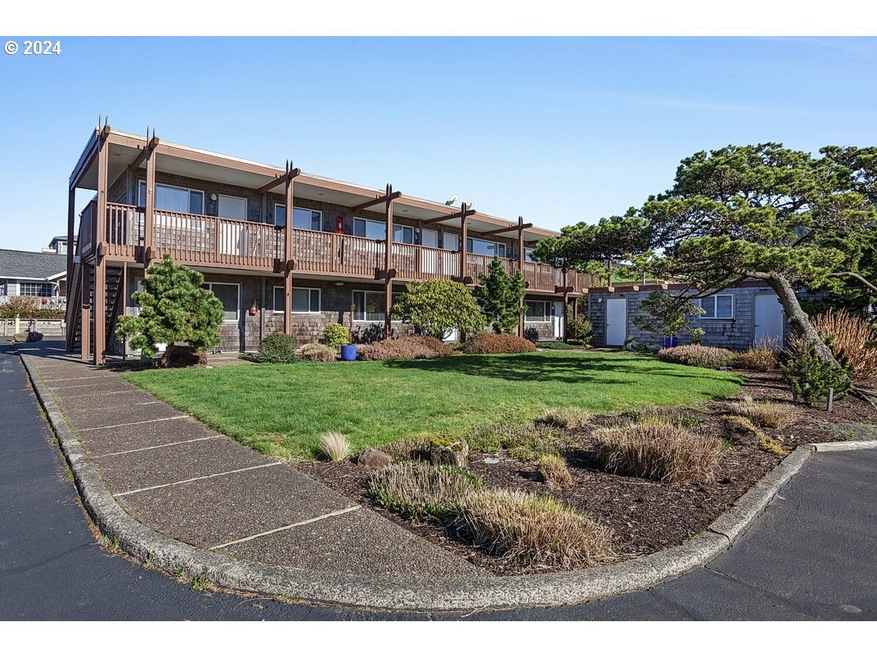
  • Flat Roof Shape
  • Slab Foundation
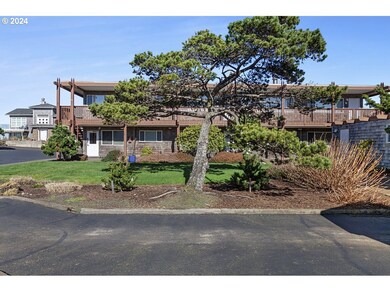
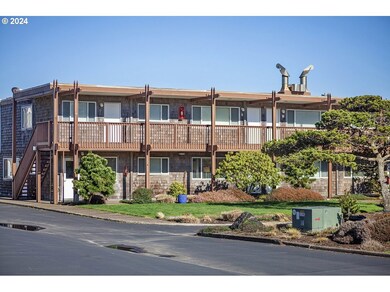
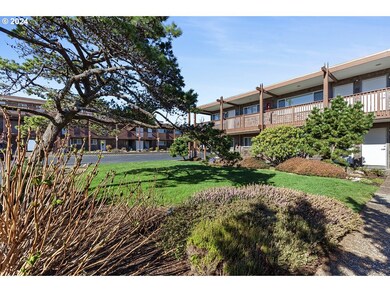
  • Shake Siding
  • Cedar

Interior Spaces

  • 520 Sq Ft Home
  • 1-Story Property
  • Furnished
  • Electric Fireplace
  • Double Pane Windows
  • Vinyl Clad Windows
  • Family Room
  • Living Room
  • Dining Room
  • Tile Flooring

Kitchen

  • Free-Standing Range
  • Stainless Steel Appliances
  • Solid Surface Countertops
  • Disposal

Bedrooms and Bathrooms

  • 1 Bedroom
  • 1 Full Bathroom

Parking

  • Garage
  • Off-Street Parking

Accessible Home Design

  • Accessibility Features
  • Level Entry For Accessibility

Unit Details

  • 1 Common Wall

Location

  • Ground Level
  • Flood Zone Lot

Schools

  • Nestucca Valley Elementary And Middle School
  • Nestucca High School

Utilities

  • No Cooling
  • Heating unit installed on the ceiling
  • Electric Water Heater
  • Municipal Trash
  • Fiber Optics Available
  • Internet Available

Listing and Financial Details

  • Assessor Parcel Number 253709

Community Details

Overview

  • 24 Units
  • Pacific Sands Condo Subdivision

Additional Features

  • Common Area
  • Resident Manager or Management On Site

Property Details

Home Type

Condominium

Est. Annual Taxes

$1,476

Year Built

Built in 1964 | Remodeled

HOA Fees

$301 per month

Listing Details

  • Standard Status: Closed
  • MLS Status: Sold
  • Property Type: Residential
  • Accessibility: Yes
  • Stories: 1
  • Year Built: 1964
  • Property Condition: UpdatedRemodeled
  • Property Sub Type: Condominium
  • Architectural Style: CommonWall
  • New Construction: No
  • Property Attached Yn: No
  • CondominiumConciergeYN: No
  • CondominiumDeckAvailYN: No
  • CondominiumElevatorYN: No
  • CondominiumStorageAvailYN: No
  • CondominiumUnitsInComplex: 24
  • CondominiumWasherDryer: SeeRemarks
  • CondominiumYardYN: No
  • Current Price For Status: 300000.0
  • Open House: No
  • Room 11 Features: Disposal,EatBar
  • Room 12 Features: BuiltinFeatures,Fireplace
  • CondominiumTotalLevels: 2
  • Special Features: VirtualTour

Interior Features

  • Accessibility Features: OneLevel
  • Total Bathrooms: 1.0
  • Fireplaces: 1
  • Interior Amenities: Furnished, LuxuryVinylPlank, TileFloor
  • Basement: None
  • Window Features: DoublePaneWindows, VinylFrames
  • Appliances: Disposal, FreeStandingRange, FreeStandingRefrigerator, SolidSurfaceCountertop, StainlessSteelAppliance
  • Full Bathrooms: 1
  • Total Bedrooms: 1
  • Fireplace Features: Electric
  • Fireplace: Yes
  • Main Level Full Bathrooms: 1
  • BathroomsTotalLowerLevel: 0.0
  • BathroomsTotalMainLevel: 1.0
  • BathroomsTotalUpperLevel: 0.0
  • Room 11 Level: Main
  • Room 12 Level: Main
  • Room 13 Level: Main
  • Room 9 Description: DiningRoom

Exterior Features

  • Exterior Description: Cedar,ShakeSiding
  • Foundation Details: Slab
  • View: No
  • Lot Features: Commons, FloodZone, Level, OceanBeachOneQuarterMileOrLess
  • Road Surface Type: Paved
  • Disclosures: Disclosure
  • Home Warranty: No
  • Direction Faces: South
  • Roof: Flat

Garage/Parking

  • Parking Description: OffStreet
  • Attached Garage: No
  • CondominiumGarageType: Undeeded
  • CondominiumParkingTandemYN: No

Utilities

  • Fuel Description: Electricity
  • Hot Water: Electricity
  • Internet Service Type: FiberOptics
  • Cooling Y N: No
  • Heating: Ceiling
  • Heating Yn: Yes
  • Sewer: PublicSewer
  • Water Source: PublicWater

Condo/Co-op/Association

  • Unit Location: MainLevel
  • Association Amenities: Commons, Electricity, Internet, Management, Sewer, Trash, Utilities, Water
  • Senior Community: No
  • Association Fee: 301.0
  • Association Fee Frequency: Monthly
  • Association: Yes

Schools

  • Elementary School: Nestucca Valley
  • High School: Nestucca
  • Middle Or Junior School: Nestucca Valley

Lot Info

  • Farm: No
  • Land Lease: No
  • Parcel #: 253709

Green Features

  • Green Certification: No

Tax Info

  • Tax Year: 2023
  • Tax Annual Amount: 1476.27
Create a Home Valuation Report for This Property
The Home Valuation Report is an in-depth analysis detailing your home's value as well as a comparison with similar homes in the area

Property History

We collect this data history from publicly available records. To have your information removed, we recommend requesting removal directly through your county’s website.

Date Event Price List to Sale Price per Sq Ft
03/26/2024 03/26/24 Sold $300,000 0.0% $577 / Sq Ft
02/21/2024 02/21/24 Pending -- -- --
02/15/2024 02/15/24 For Sale $300,000 -- $577 / Sq Ft
Source: Regional Multiple Listing Service (RMLS)

Agents Affiliated with this Home

  • Section Image
  • Section Image
  • Section Image
See All Agents

Map

Source: Regional Multiple Listing Service (RMLS)

MLS Number: 24620160

Regional Multiple Listing Service (RMLS)
Your Personal Tour Guide

Ask me questions while you tour the home.