
Seller's Agent in 2017
Denise Moody
#1 Properties
(307) 630-9333
126 Total Sales
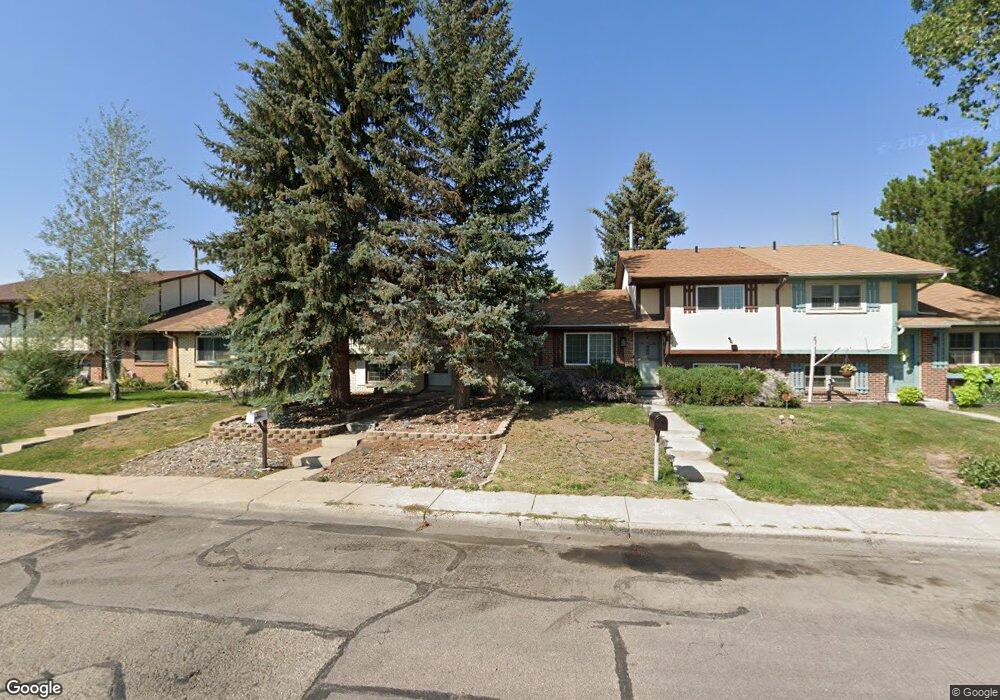

Amazing opportunity! This wonderful, three-bedroom, two-bath, two-car garage home has been beautifully taken care of by its original owner, and is in move-in ready condition. Newer windows, great floor plan offering master bedroom, great family room, cozy living room, and well-maintained back yard.
We collect this data history from publicly available records. To have your information removed, we recommend requesting removal directly through your county’s website.
We collect this data history from publicly available records. To have your information removed, we recommend requesting removal directly through your county’s website.
| Date | Buyer | Sale Price | Title Company |
|---|---|---|---|
| -- | First American | ||
| -- | First American Title |
We collect this data history from publicly available records. To have your information removed, we recommend requesting removal directly through your county’s website.
| Date | Status | Borrower | Loan Amount |
|---|---|---|---|
| Open | $186,558 | ||
| Previous Owner | $153,725 |
We collect this data history from publicly available records. To have your information removed, we recommend requesting removal directly through your county’s website.
| Date | Event | Price | List to Sale | Price per Sq Ft |
|---|---|---|---|---|
| 02/10/2017 02/10/17 | Sold | -- | -- | -- |
| 12/10/2016 12/10/16 | Pending | -- | -- | -- |
| 12/02/2016 12/02/16 | For Sale | $150,000 | -- | $107 / Sq Ft |
We collect this data history from publicly available records. To have your information removed, we recommend requesting removal directly through your county’s website.
| Year | Tax Paid | Tax Assessment Tax Assessment Total Assessment is a certain percentage of the fair market value that is determined by local assessors to be the total taxable value of land and additions on the property. | Land | Improvement |
|---|---|---|---|---|
| 2026 | $1,339 | $25,652 | $4,275 | $21,377 |
| 2025 | $1,339 | $18,984 | $3,206 | $15,778 |
| 2024 | $1,720 | $24,319 | $4,275 | $20,044 |
| 2023 | $1,691 | $23,918 | $4,275 | $19,643 |
| 2022 | $1,528 | $21,175 | $4,275 | $16,900 |
| 2021 | $1,367 | $18,900 | $4,275 | $14,625 |
| 2020 | $1,264 | $17,527 | $4,275 | $13,252 |
| 2019 | $1,166 | $16,146 | $3,230 | $12,916 |
| 2018 | $1,031 | $14,414 | $2,185 | $12,229 |
| 2017 | $1,005 | $13,928 | $2,185 | $11,743 |
| 2016 | $922 | $12,775 | $2,185 | $10,590 |
| 2015 | $890 | $12,325 | $2,185 | $10,140 |
| 2014 | $878 | $12,073 | $2,185 | $9,888 |
Seller's Agent in 2017
Denise Moody
#1 Properties
(307) 630-9333
126 Total Sales
Buyer's Agent in 2017
Pat Simental
#1 Properties
(307) 421-7436
66 Total Sales
Source: Cheyenne Board of REALTORS®
MLS Number: 66229
APN: 14100000200001
Disclaimer: Certain information contained herein is derived from information provided by parties other than Homes.com. All information provided is deemed reliable, but is not guaranteed to be accurate and should be independently verified.
IDX information is provided exclusively for personal, non-commercial use, and may not be used for any purpose other than to identify prospective properties consumers may be interested in purchasing. Information is deemed reliable but not guaranteed.
Ask me questions while you tour the home.