4826 Main St Anderson, IN 46013
Anderson AreaEstimated payment $768/month
Highlights
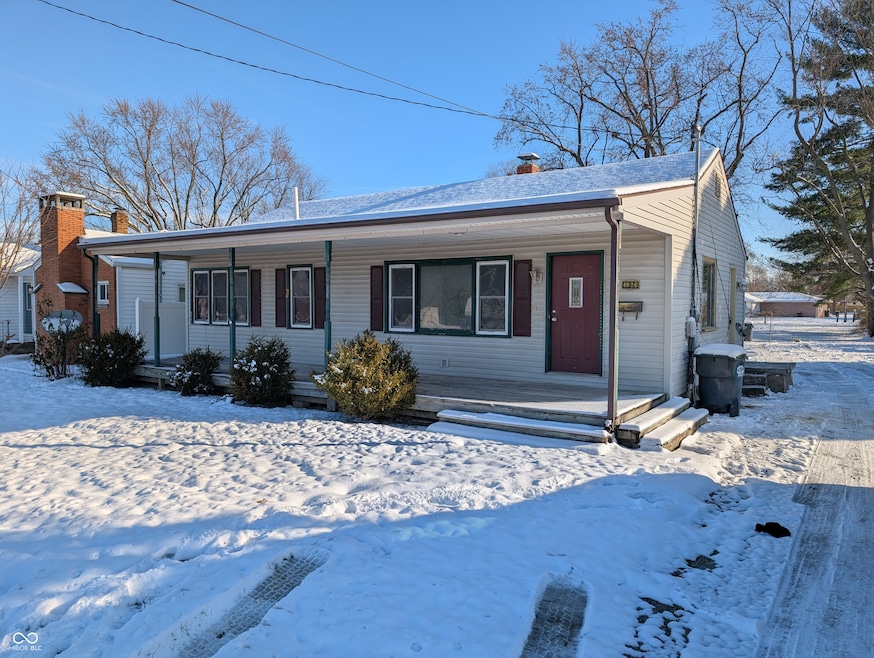
- Updated Kitchen
- Ranch Style House
- Covered Patio or Porch
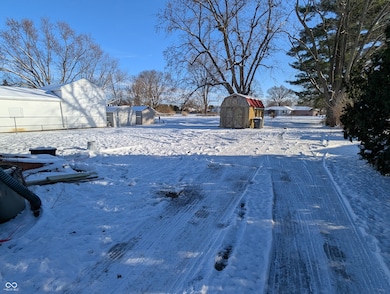
- 0.45 Acre Lot
- No HOA
- Outdoor Storage
About This Home
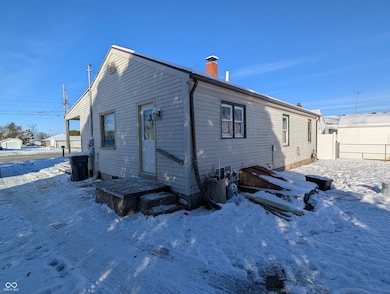
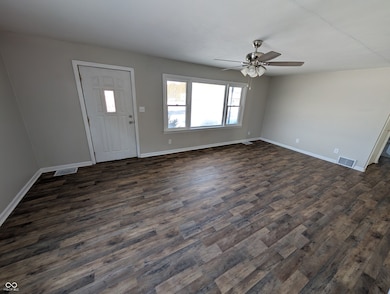
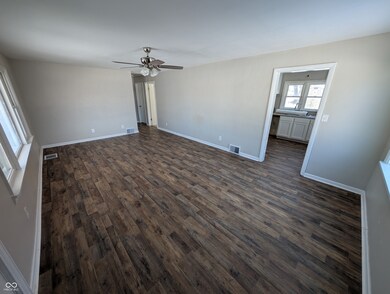
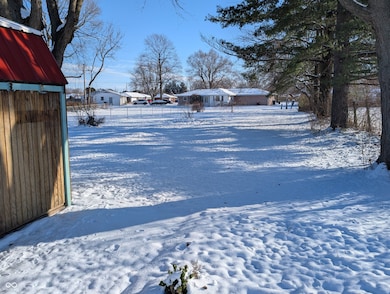
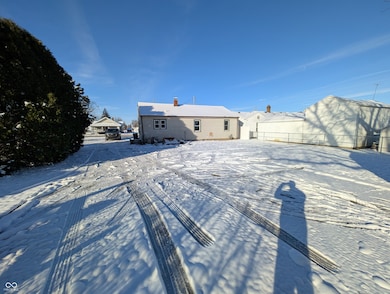
Don't miss this turnkey single-family ranch located on the south side of Anderson! Whether you are looking for an updated home to move right into or seeking a cash-flowing addition to your portfolio, this property is the perfect fit. Just remodeled and strictly rent-ready, this home features 3 bedrooms, 1 bathroom, and over 1,000 sq ft of finished living space. Step inside to find a spacious living room that flows into a dining area and a large kitchen equipped with brand-new stainless steel appliances. Fresh paint and new flooring run throughout the home. New roof!! Outside, enjoy a massive covered front porch and a deep 1/2 acre lot offering plenty of room for outdoor activities. Ideally situated just 10 minutes from downtown, Anderson University, and Harrah's Casino, this location offers easy access to public transportation and local amenities-a major plus for rental demand. Capitalize on this is a golden opportunity in an excellent area today!
Listing Agent
Keller Williams Indpls Metro N Brokerage Email: peter@peterstewartrealty.com License #RB15000083 Listed on: 12/11/2025

Home Details
Home Type
- Single Family
Est. Annual Taxes
- $1,332
Year Built
- Built in 1951 | Remodeled
Home Design
- Ranch Style House
- Block Foundation
- Vinyl Siding
Interior Spaces
- 1,025 Sq Ft Home
- Combination Dining and Living Room
- Basement
Kitchen
- Updated Kitchen
- Electric Oven
Flooring
- Carpet
- Laminate
Bedrooms and Bathrooms
- 3 Bedrooms
- 1 Full Bathroom
Outdoor Features
- Covered Patio or Porch
- Outdoor Storage
Additional Features
- 19,776 Sq Ft Lot
- Forced Air Heating and Cooling System
Community Details
- No Home Owners Association
Listing and Financial Details
- Assessor Parcel Number 481125401005000003
Map
Home Values in the Area
Average Home Value in this Area
Tax History
We collect this data history from publicly available records. To have your information removed, we recommend requesting removal directly through your county’s website.
| Year | Tax Paid | Tax Assessment Tax Assessment Total Assessment is a certain percentage of the fair market value that is determined by local assessors to be the total taxable value of land and additions on the property. | Land | Improvement |
|---|---|---|---|---|
| 2025 | $1,474 | $66,900 | $7,400 | $59,500 |
| 2024 | $1,331 | $59,900 | $7,400 | $52,500 |
| 2023 | $114 | $54,800 | $7,100 | $47,700 |
| 2022 | $0 | $51,000 | $6,800 | $44,200 |
| 2021 | $0 | $49,100 | $6,700 | $42,400 |
| 2020 | $0 | $47,000 | $6,400 | $40,600 |
| 2019 | $0 | $45,800 | $6,400 | $39,400 |
| 2018 | $0 | $42,400 | $6,400 | $36,000 |
| 2017 | $0 | $41,800 | $6,400 | $35,400 |
| 2016 | $0 | $41,800 | $6,400 | $35,400 |
| 2014 | $1,082 | $54,100 | $6,600 | $47,500 |
| 2013 | $1,082 | $54,100 | $6,600 | $47,500 |
Property History
We collect this data history from publicly available records. To have your information removed, we recommend requesting removal directly through your county’s website.
| Date | Event | Price | List to Sale | Price per Sq Ft |
|---|---|---|---|---|
| 05/26/2026 05/26/26 | Pending | -- | -- | -- |
| 05/05/2026 05/05/26 | For Sale | $119,000 | 0.0% | $116 / Sq Ft |
| 04/21/2026 04/21/26 | Off Market | $119,000 | -- | -- |
| 02/24/2026 02/24/26 | Pending | -- | -- | -- |
| 02/06/2026 02/06/26 | For Sale | $119,000 | 0.0% | $116 / Sq Ft |
| 01/05/2026 01/05/26 | Off Market | $119,000 | -- | -- |
| 12/11/2025 12/11/25 | For Sale | $119,000 | -- | $116 / Sq Ft |
Source: MIBOR Broker Listing Cooperative®
MLS Number: 22076125
APN: 48-11-25-401-005.000-003
Disclaimer: Certain information contained herein is derived from information provided by parties other than Homes.com. All information provided is deemed reliable, but is not guaranteed to be accurate and should be independently verified.
All data is obtained from various sources and may not have been verified by broker or MLS GRID. Supplied Open House Information is subject to change without notice. All information should be independently reviewed and verified for accuracy. Properties may or may not be listed by the office/agent presenting the information. Some IDX listings have been excluded from this website.
Listings courtesy of MIBOR Broker Listing Cooperative® as distributed by MLS GRID.
Based on information submitted to the MLS GRID
- 216 E 49th St
- 5114 Fletcher St
- 226 Saratoga Way
- 4620 Southview Dr
- 5218 Fletcher St
- 328 W 53rd St Unit 10
- 328 W 53rd St Unit 19
- 433 E 54th St
- 4120 Delaware St
- 3912 Main St
- 4106 Brown St
- 5028 Columbus Ave
- 4522 Columbus Ave
- 4512 Columbus Ave
- 0 W 39th St
- 4413 Brenda Dr
- 30 W 39th St
- 3917 Haverhill Dr
- 815 Delmar Rd
- 201 E 38th St
Ask me questions while you tour the home.