
Jodi Young
Century 21 Ace Realty
(920) 521-7322
83 Total Sales
5 in Grand Chute
$77K - $355K Price Range
Estimated Value: $393,143
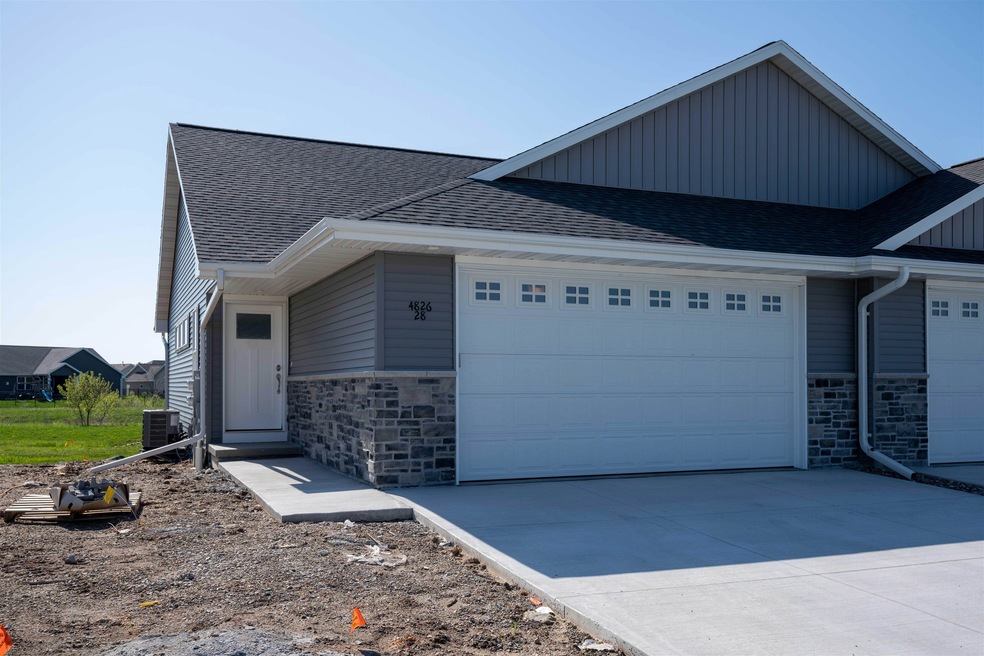
Approximate completion date 03/31/2023 - New construction 3 bedroom, 2 bath Condo. Attached 2 car garage. 1st floor laundry and primary bed/bath with a walk in closet. Open concept kitchen and great room. 2 bedrooms, 1 bath and family room in the lower level. Maintenance free deck on the back of the house. Located across from Buboltz Nature Preserve with walking trails close by.
Last Agent to Sell the Property
Coaction Real Estate, LLC License #94-87671 Listed on: 05/15/2023
We collect this data history from publicly available records. To have your information removed, we recommend requesting removal directly through your county’s website.
Jodi Young
Century 21 Ace Realty
(920) 521-7322
83 Total Sales
5 in Grand Chute
$77K - $355K Price Range
Andy Boehm
Score Realty Group, LLC
(920) 521-7627
148 Total Sales
4 in Grand Chute
$305K - $745K Price Range
Gerry O'Connor
O'Connor Realty Group
(715) 484-9205
226 Total Sales
1 in Grand Chute
$570,000 Price
Tom O'Connor
O'Connor Realty Group
(920) 666-6988
114 Total Sales
1 in Grand Chute
$400,000 Price
Angela LeSage
RE/MAX Lyons Real Estate
(615) 639-5514
158 Total Sales
1 in Grand Chute
$195,000 Price
Lindsay Thorson
Cardinal Realty, LLC
(920) 315-8194
61 Total Sales
3 in Grand Chute
$285K - $393K Price Range
We collect this data history from publicly available records. To have your information removed, we recommend requesting removal directly through your county’s website.
| Date | Event | Price | List to Sale | Price per Sq Ft |
|---|---|---|---|---|
| 03/11/2024 03/11/24 | Sold | $329,900 | 0.0% | $218 / Sq Ft |
| 05/15/2023 05/15/23 | For Sale | $330,000 | -- | $218 / Sq Ft |
We collect this data history from publicly available records. To have your information removed, we recommend requesting removal directly through your county’s website.
| Year | Tax Paid | Tax Assessment Tax Assessment Total Assessment is a certain percentage of the fair market value that is determined by local assessors to be the total taxable value of land and additions on the property. | Land | Improvement |
|---|---|---|---|---|
| 2025 | $4,068 | $329,900 | $12,000 | $317,900 |
| 2023 | $3,070 | $174,600 | $12,000 | $162,600 |
| 2022 | $206 | $12,000 | $12,000 | $0 |
Seller's Agent in 2024
Sandra Blob
Coaction Real Estate, LLC
(920) 470-8817
7 Total Sales
Source: REALTORS® Association of Northeast Wisconsin
MLS Number: 50286512
APN: 10-3-0304-28
Disclaimer: Certain information contained herein is derived from information provided by parties other than Homes.com. All information provided is deemed reliable, but is not guaranteed to be accurate and should be independently verified.
Based on information submitted to the MLS GRID. All data is obtained from various sources and may not have been verified by broker or MLS GRID. Supplied Open House Information is subject to change without notice. All information should be independently reviewed and verified for accuracy. Properties may or may not be listed by the office/agent presenting the information. Some IDX listings have been excluded from this website. Copyright REALTORS Association of Northeast Wisconsin MLS, Inc. - All Rights Reserved
Information received from other 3rd parties: All information deemed reliable but not guaranteed and should be independently verified. All properties are subject to prior sale, change, or withdrawal. Neither listing broker nor Ten-X nor RANW MLS shall be responsible for any typographical errors, misinformation, misprints, and shall be held totally harmless.
IDX information is provided exclusively for consumers’ personal, non-commercial use, that it may not be used for any purpose other than to identify prospective properties consumers may be interested in purchasing, and that the data is deemed reliable but is not guaranteed accurate by the MLS.
Based on information submitted to the MLS GRID
Ask me questions while you tour the home.