NOT LISTED FOR SALE

4826 Tatum Rd Disputanta, VA 23842

Estimated Value: $513,000 - $578,940

3 Beds
3 Baths
2,428 Sq Ft
$221/Sq Ft Est. Value

Sale Details

Date Sold: September 16, 2013

Last sale price $375,000 $154 Per Sq Ft

Est. 43% increase in value since last sale

Current estimated payment $3,271 / mo

166 Days on Market

Highlights

  • Horses Allowed On Property
  • Home fronts a pond
  • Wood Flooring
  • South Elementary School Rated A-
  • Wooded Lot
  • Loft

About This Home

As of September 2013

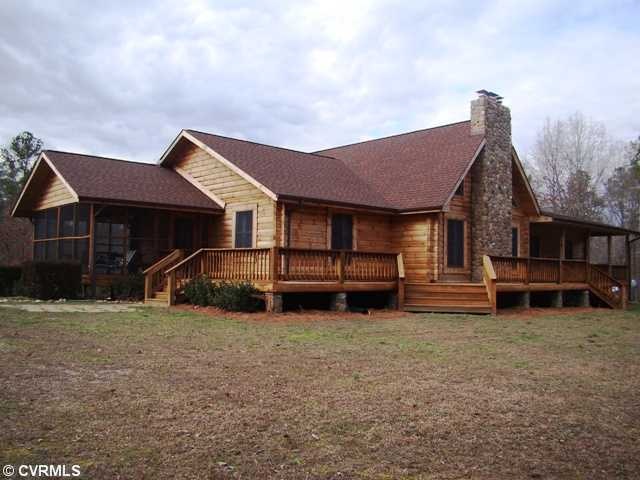
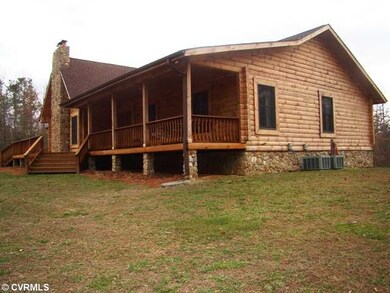
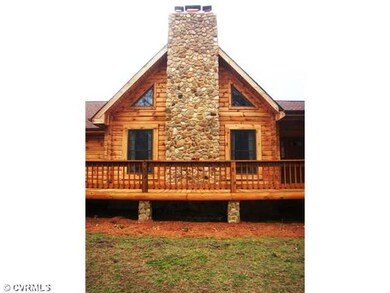
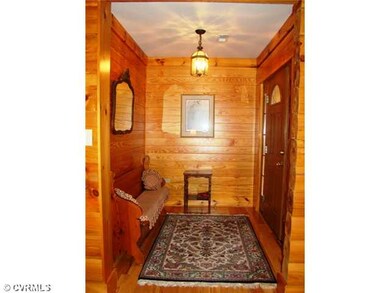
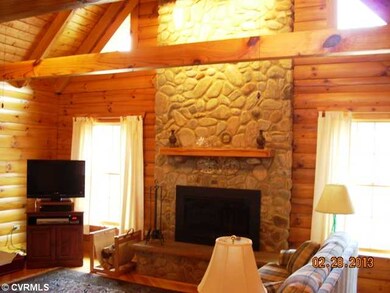
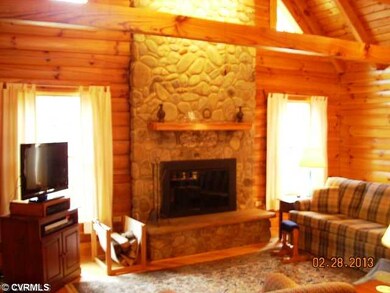
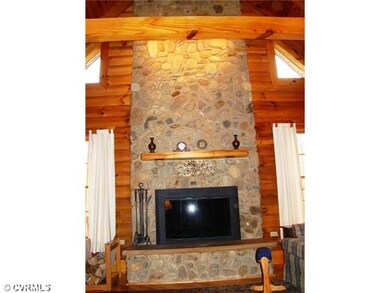
For those who won't abide the ordinary, this home is for you! This custom built beauty,designed by Appalachian Log Structures, is beyond compare. Gleaming hickory hardwood floors, are located throughout the entire first floor and loft. Home features a generous sized family room, complete with a custom hand-laid floor to ceiling stone fireplace, eat-in kitchen with bay window, center isle and sink, abundant counter space, custom cabinets, huge walk in pantry, 2nd floor loft w/palladium window, 3 spacious 1st floor bedrooms, 3 full baths , and an office/study. This home also features a 1,147 sf unfinished walkout basement, a full bath, and a 990 sf finished 2 car garage, all with heat & a/c. Home is on 10+ private acres that borders a pond. Located only 15 to 20 minutes from Fort Lee.

Last Agent to Sell the Property

Vickie Lewis

Long & Foster REALTORS License #0225190579 Listed on: 02/28/2013

Long & Foster REALTORS

Last Buyer's Agent

Ralph Maggiore

Movement Realty Professionals License #0225185100

Create a Home Valuation Report for This Property
The Home Valuation Report is an in-depth analysis detailing your home's value as well as a comparison with similar homes in the area

Home Details

Home Type

  • Single Family

Est. Annual Taxes

  • $3,000

Year Built

  • Built in 1999

Lot Details

  • 10.08 Acre Lot
  • Home fronts a pond
  • Wooded Lot

Parking

  • 2.5 Car Direct Access Garage
  • Basement Garage
  • Heated Garage
  • Dry Walled Garage
  • Garage Door Opener
  • Driveway
  • Unpaved Parking
  • Off-Street Parking

Home Design

  • Log Cabin
  • Fire Rated Drywall
  • Wood Siding
  • Log Siding

Interior Spaces

  • 2,428 Sq Ft Home
  • 1-Story Property
  • Beamed Ceilings
  • High Ceiling
  • Ceiling Fan
  • Wood Burning Fireplace
  • Stone Fireplace
  • Palladian Windows
  • Window Screens
  • Loft
  • Wood Flooring

Kitchen

  • Eat-In Kitchen
  • Gas Cooktop
  • Range Hood
  • Microwave
  • Dishwasher
  • Kitchen Island

Bedrooms and Bathrooms

  • 3 Bedrooms
  • En-Suite Primary Bedroom
  • Walk-In Closet
  • 3 Full Bathrooms

Basement

  • Heated Basement
  • Walk-Out Basement
  • Basement Fills Entire Space Under The House

Outdoor Features

  • Shed
  • Utility Building
  • Outbuilding
  • Front Porch

Schools

  • South Elementary School
  • Moore Middle School
  • Prince George High School

Horse Facilities and Amenities

  • Horses Allowed On Property

Utilities

  • Forced Air Zoned Heating and Cooling System
  • Heating System Uses Propane
  • Well
  • Water Heater
  • Septic Tank

Listing and Financial Details

  • Tax Lot L1:Lot B
  • Assessor Parcel Number 590(0A)00-006-B

Home Details

Home Type

Single Family

Est. Annual Taxes

$3,000

Year Built

Built in 1999

Lot Details

10.08 Acres

Parking

2

Listing Details

  • Property Type: Residential
  • Property Sub Type: Single Family Residence
  • Year Built: 1999
  • Property Attached Yn: No
  • Horses: Yes
  • Lot Size Acres: 10.08
  • Co List Office Mls Id: STCR01
  • Co List Office Phone: (804) 524-9001
  • Ownership: Individuals
  • Subdivision Name: None
  • Architectural Style: Log Home
  • Garage Yn: Yes
  • Unit Levels: One
  • New Construction: No
  • Building Stories: 1
  • Year Built Details: Actual
  • Property Sub Type Additional: Single Family Residence
  • Special Features: VirtualTour
  • Stories: 1

Interior Features

  • Flooring: Wood
  • Basement: Full, Heated, Walk-Out Access
  • Appliances: Dishwasher, Electric Water Heater, Gas Cooking, Microwave, Range Hood
  • Basement YN: Yes
  • Full Bathrooms: 3
  • Total Bedrooms: 3
  • Fireplace Features: Stone, Wood Burning
  • Fireplaces: 1
  • Fireplace: Yes
  • Interior Amenities: Beamed Ceilings, Ceiling Fan(s), Eat-in Kitchen, High Ceilings, Kitchen Island, Loft, Bath in Primary Bedroom, Main Level Primary, Pantry, Walk-In Closet(s)
  • Living Area: 2428.0
  • Stories: 1
  • Window Features: Palladian Window(s), Screens

Exterior Features

  • Fencing: None
  • Lot Features: Wooded, Waterfront
  • Pool Features: None
  • Waterfront Features: Pond, Waterfront
  • Waterfront: Yes
  • Disclosures: Seller Disclosure
  • Construction Type: Drywall, Log, Wood Siding
  • Exterior Features: Out Building(s), Storage, Shed, Unpaved Driveway
  • Other Structures: Utility Building(s), Outbuilding
  • Patio And Porch Features: Front Porch, Side Porch
  • Property Condition: Resale

Garage/Parking

  • Garage Spaces: 2.5
  • Parking Features: Basement, Direct Access, Driveway, Finished Garage, Garage Door Opener, Heated Garage, Off Street, Oversized, Unpaved

Utilities

  • Heating: Electric, Forced Air, Propane, Zoned
  • Cooling: Central Air
  • Sewer: Septic Tank
  • Water Heater: Electric
  • Water Source: Well
  • Cooling Y N: Yes
  • Heating Yn: Yes

Schools

  • Middle Or Junior School: Moore

Lot Info

  • Parcel Number: 590(0A)00-006-B
  • Horse Amenities: Horses Allowed

Tax Info

  • Tax Year: 2012
  • Tax Annual Amount: 3000.0
  • Tax Block: 0
  • Tax Lot: L1:Lot B

MLS Schools

  • Elementary School: South
  • High School: Prince George

Ownership History

We collect this data history from publicly available records. To have your information removed, we recommend requesting removal directly through your county’s website.

Date Name Owned For Owner Type

Purchase Details

Listed on
Feb 28, 2013
Closed on
Sep 17, 2013
Seller's Agent
Vickie Lewis
Long & Foster REALTORS
Buyer's Agent
Ralph Maggiore
Movement Realty Professionals
List Price
$399,000
Sold Price
$375,000
Premium/Discount to List
-$24,000
-6.02%
Current Estimated Value
$536,980

Home Financials for this Owner

Home Financials are based on the most recent Mortgage that was taken out on this home.
Estimated Appreciation
$161,980
Avg. Annual Appreciation
2.83%
Source: Public Records

Purchase History

We collect this data history from publicly available records. To have your information removed, we recommend requesting removal directly through your county’s website.

Date Buyer Sale Price Title Company
-- --
Source: Public Records

Property History

We collect this data history from publicly available records. To have your information removed, we recommend requesting removal directly through your county’s website.

Date Event Price List to Sale Price per Sq Ft
09/16/2013 09/16/13 Sold $375,000 -6.0% $154 / Sq Ft
08/13/2013 08/13/13 Pending -- -- --
02/28/2013 02/28/13 For Sale $399,000 -- $164 / Sq Ft
Source: Central Virginia Regional MLS

Tax History

We collect this data history from publicly available records. To have your information removed, we recommend requesting removal directly through your county’s website.

Year Tax Paid Tax Assessment Tax Assessment Total Assessment is a certain percentage of the fair market value that is determined by local assessors to be the total taxable value of land and additions on the property. Land Improvement
2025 $3,835 $467,700 $105,300 $362,400
2024 $4,383 $534,500 $75,700 $458,800
2023 $3,984 $534,500 $106,500 $428,000
2021 $4,020 $397,400 $87,200 $310,200
2020 $3,453 $397,400 $87,200 $310,200
2019 $3,489 $401,500 $79,300 $322,200
2018 $3,208 $368,800 $79,300 $289,500
2017 $3,261 $368,800 $79,300 $289,500
2016 $3,261 $375,000 $84,500 $290,500
2014 $1,556 $375,000 $84,500 $290,500
Source: Public Records

Agents Affiliated with this Home

  • Section Image
  • Section Image
See All Agents

Map

Source: Central Virginia Regional MLS

MLS Number: 1305526

Central Virginia Regional MLS

APN: 590-0A-00-006-B

Your Personal Tour Guide

Ask me questions while you tour the home.