
Janet Mass
American Homes and Realty
(810) 777-7084
28 Total Sales
3 in Dryden
$250K - $360K Price Range
Estimated Value: $483,399
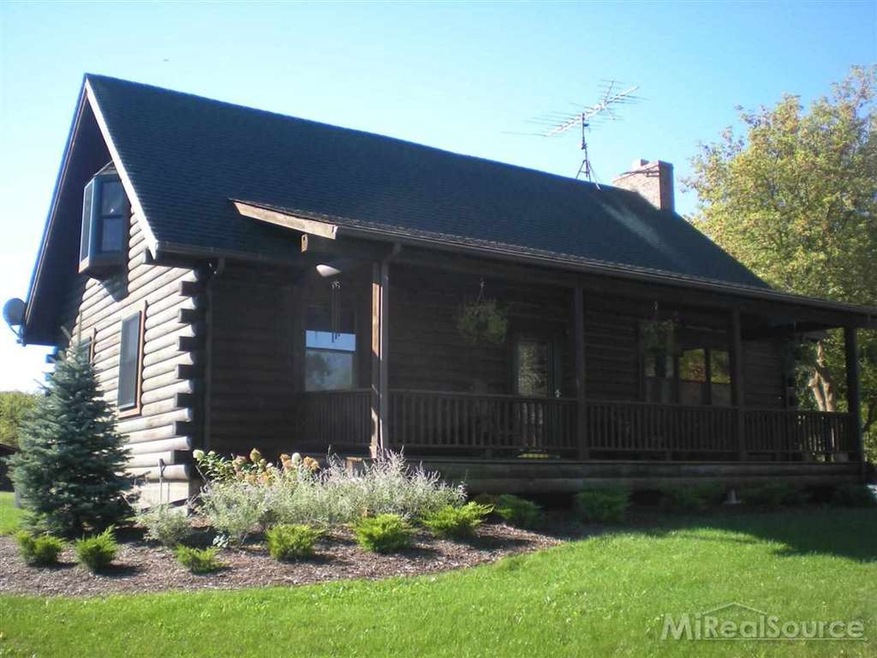
Lovely log home in Metamora Hunt Country! 3 bedroom home with 400 sq ft master & private bath. Open kitchen, living and dining area with direct access to deck. Great room with natural fireplace. 40 x 24 barn with 2 stalls, 150 bale hay storage, 3 dog runs, water & electric. Oversized 2 1/2 car garage with storage room overhead. Lovely scenic pond and natural gas at the road. Nice, private setting yet close to paved Rochester Road. BATVAI
Last Agent to Sell the Property
Carole Jeann Porretta
Coventry Realty LLC License #MISPE-6502345173 Listed on: 10/07/2013
Last Buyer's Agent
Barbara Witt
Keller Williams Realty Great Lakes License #MISPE-6501373026
We collect this data history from publicly available records. To have your information removed, we recommend requesting removal directly through your county’s website.
Janet Mass
American Homes and Realty
(810) 777-7084
28 Total Sales
3 in Dryden
$250K - $360K Price Range
Douglas Ferrell
Realty Executives Main St LLC
(810) 644-1765
292 Total Sales
6 in Dryden
$102K - $780K Price Range
Richard Landuyt
Coldwell Banker Professionals
(313) 474-7221
26 Total Sales
1 in Dryden
$500,000 Price
Amy Rechsteiner
Berkshire Hathaway HomeServices Michigan Real Est
(810) 644-1703
73 Total Sales
1 in Dryden
$465,000 Price
Gary Hobson
REMAX Edge
(810) 339-4497
159 Total Sales
1 in Dryden
$160,000 Price
Mark Gibeau
EXP Realty Rochester
(248) 927-1113
102 Total Sales
1 in Dryden
$670,000 Price
We collect this data history from publicly available records. To have your information removed, we recommend requesting removal directly through your county’s website.
| Date | Buyer | Sale Price | Title Company |
|---|---|---|---|
| $259,900 | -- | ||
| -- | $142,000 | -- |
We collect this data history from publicly available records. To have your information removed, we recommend requesting removal directly through your county’s website.
| Date | Status | Borrower | Loan Amount |
|---|---|---|---|
| Open | $308,000 | ||
| Closed | Dixon Luann M | $286,400 | |
| Closed | Dixon Luann M | $225,600 |
We collect this data history from publicly available records. To have your information removed, we recommend requesting removal directly through your county’s website.
| Year | Tax Paid | Tax Assessment Tax Assessment Total Assessment is a certain percentage of the fair market value that is determined by local assessors to be the total taxable value of land and additions on the property. | Land | Improvement |
|---|---|---|---|---|
| 2026 | $3,231 | $199,600 | $0 | $0 |
| 2025 | $1,219 | $195,200 | $0 | $0 |
| 2024 | $1,186 | $185,500 | $0 | $0 |
| 2023 | $1,132 | $160,100 | $0 | $0 |
| 2022 | $2,704 | $148,300 | $0 | $0 |
| 2021 | $2,476 | $149,200 | $0 | $0 |
| 2020 | $2,427 | $154,900 | $0 | $0 |
| 2019 | $2,466 | $130,100 | $0 | $0 |
| 2018 | $2,441 | $101,500 | $101,500 | $0 |
| 2017 | $2,392 | $103,700 | $0 | $0 |
| 2016 | $984 | $103,400 | $103,400 | $0 |
| 2015 | -- | $0 | $0 | $0 |
| 2014 | -- | $84,100 | $84,100 | $0 |
| 2013 | -- | $79,000 | $79,000 | $0 |
CP
Seller's Agent in 2014
Carole Jeann Porretta
Coventry Realty LLC
BW
Buyer's Agent in 2014
Barbara Witt
Keller Williams Realty Great Lakes
Source: Michigan Multiple Listing Service
MLS Number: 31169007
APN: 007-022-042-00
Disclaimer: Certain information contained herein is derived from information provided by parties other than Homes.com. All information provided is deemed reliable, but is not guaranteed to be accurate and should be independently verified.
Source MLS: MiRealSource
Provided through IDX via MiRealSource. Courtesy of MiRealSource Shareholder. Copyright MiRealSource.
The information published and disseminated by MiRealSource is communicated verbatim, without change by MiRealSource, as filed with MiRealSource by its members. The accuracy of all information, regardless of source, is not guaranteed or warranted. All information should be independently verified.
Copyright 2026 MiRealSource. All rights reserved. The information provided hereby constitutes proprietary information of MiRealSource, Inc. and its shareholders, affiliates and licensees and may not be reproduced or transmitted in any form or by any means, electronic or mechanical, including photocopy, recording, scanning or any information storage and retrieval system, without written permission from MiRealSource, Inc.
Ask me questions while you tour the home.