
Theresa Barron
Take A Look Real Estate Broker
(380) 888-2291
83 Total Sales
1 in Woodward Park
$299,900 Price

Estimated Value: $243,000 - $279,725
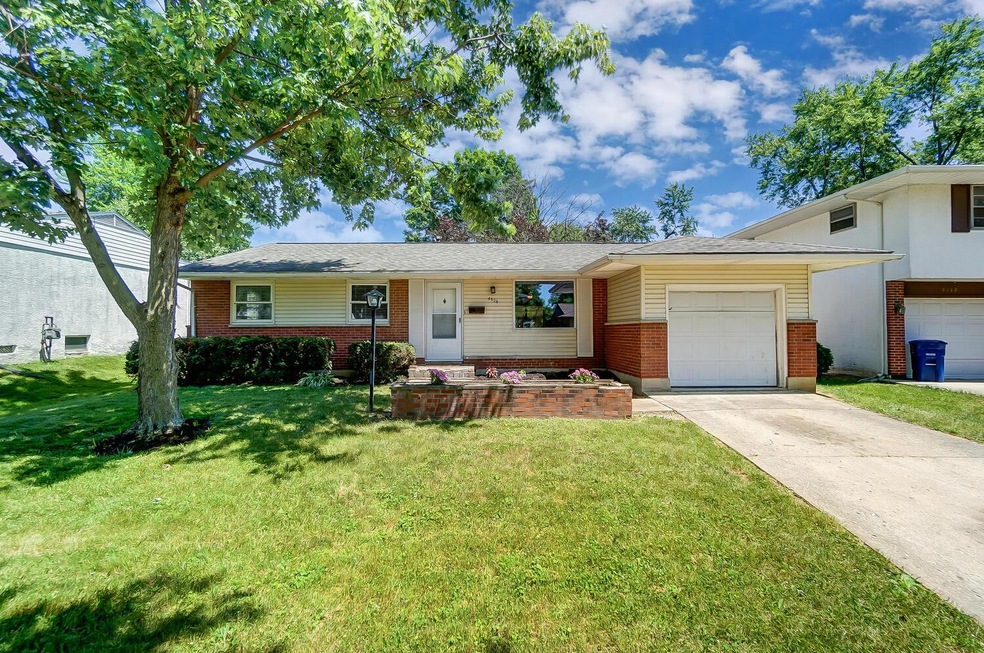
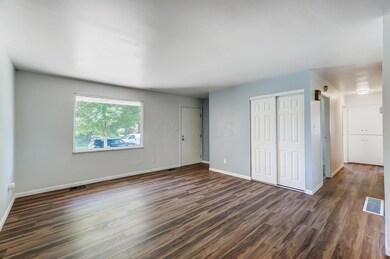
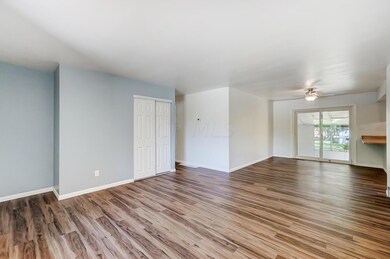
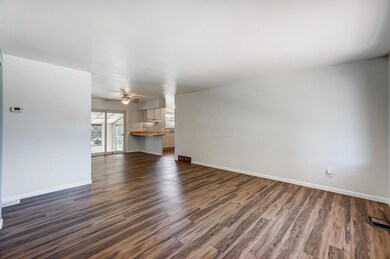
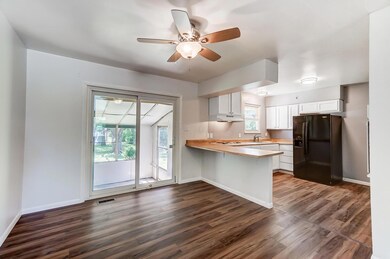
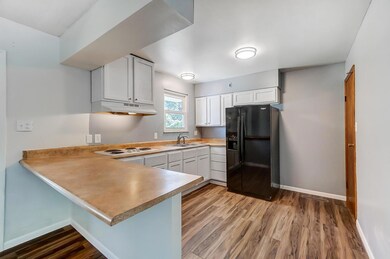
UPDATED & MOVE-IN-READY! This terrific 4 Bedroom / 1.5 Bath ranch home in the Kar-Mel Village community boasts beautiful new luxury vinyl flooring (2022), new carpet (2022) and freshly painted interior walls/trim/Kitchen cabinets! The Full Bath and Half Bath have been fully updated (2022)! New Furnace and A/C (2020). The Kitchen has white cabinets with ideal counter seating. There is a covered/enclosed patio overlooking the spacious fenced backyard! The attached 1-car garage and basement offer plenty of storage. This home is conveniently located to I-71, shopping, restaurants and more!
Last Agent to Sell the Property
Carleton Realty, LLC License #2018004952 Listed on: 06/24/2022
Last Buyer's Agent
Lori Lynn
Corcoran Global Living
We collect this data history from publicly available records. To have your information removed, we recommend requesting removal directly through your county’s website.
Theresa Barron
Take A Look Real Estate Broker
(380) 888-2291
83 Total Sales
1 in Woodward Park
$299,900 Price
Stephanie Gulau
Keller Williams Capital Ptnrs
(443) 251-4243
44 Total Sales
1 in Woodward Park
$265,000 Price
Carolyn Redinger
Infinity Living
(380) 208-0348
49 Total Sales
2 in Woodward Park
$300K - $305K Price Range
Denise McBroom
Mainstream Realty Pros
(888) 622-1773
24 Total Sales
1 in Woodward Park
$295,500 Price
Tatyana Kidd
Coldwell Banker Realty
(380) 800-5471
35 Total Sales
1 in Woodward Park
$235,000 Price
Brittany Stockdale
The Brokerage House
(614) 412-5167
62 Total Sales
1 in Woodward Park
$285,000 Price
We collect this data history from publicly available records. To have your information removed, we recommend requesting removal directly through your county’s website.
| Date | Buyer | Sale Price | Title Company |
|---|---|---|---|
| $213,000 | New Title Company Name | ||
| $109,000 | Chicago Title |
We collect this data history from publicly available records. To have your information removed, we recommend requesting removal directly through your county’s website.
| Date | Status | Borrower | Loan Amount |
|---|---|---|---|
| Open | $202,350 | ||
| Previous Owner | $16,350 |
We collect this data history from publicly available records. To have your information removed, we recommend requesting removal directly through your county’s website.
| Date | Event | Price | List to Sale | Price per Sq Ft |
|---|---|---|---|---|
| 07/26/2022 07/26/22 | Sold | $213,000 | +9.3% | $186 / Sq Ft |
| 06/24/2022 06/24/22 | For Sale | $194,900 | -- | $170 / Sq Ft |
We collect this data history from publicly available records. To have your information removed, we recommend requesting removal directly through your county’s website.
| Year | Tax Paid | Tax Assessment Tax Assessment Total Assessment is a certain percentage of the fair market value that is determined by local assessors to be the total taxable value of land and additions on the property. | Land | Improvement |
|---|---|---|---|---|
| 2025 | $3,506 | $78,130 | $22,160 | $55,970 |
| 2024 | $3,506 | $78,130 | $22,160 | $55,970 |
| 2023 | $3,462 | $78,120 | $22,155 | $55,965 |
| 2022 | $2,384 | $45,960 | $11,660 | $34,300 |
| 2021 | $2,388 | $45,960 | $11,660 | $34,300 |
| 2020 | $2,391 | $45,960 | $11,660 | $34,300 |
| 2019 | $2,232 | $36,790 | $9,310 | $27,480 |
| 2018 | $2,102 | $36,790 | $9,310 | $27,480 |
| 2017 | $2,204 | $36,790 | $9,310 | $27,480 |
| 2016 | $2,177 | $32,870 | $8,650 | $24,220 |
| 2015 | $1,977 | $32,870 | $8,650 | $24,220 |
| 2014 | $1,981 | $32,870 | $8,650 | $24,220 |
| 2013 | $1,028 | $34,580 | $9,100 | $25,480 |
Seller's Agent in 2022
Brett Hatley
Carleton Realty, LLC
(614) 981-6225
1 in this area
57 Total Sales
L
Buyer's Agent in 2022
Lori Lynn
Corcoran Global Living
Source: Columbus and Central Ohio Regional MLS
MLS Number: 222022649
APN: 010-129183
Disclaimer: Certain information contained herein is derived from information provided by parties other than Homes.com. All information provided is deemed reliable, but is not guaranteed to be accurate and should be independently verified.
IDX information is provided exclusively for personal, non-commercial use, and may not be used for any purpose other than to identify prospective properties consumers may be interested in purchasing.
Information is deemed reliable but not guaranteed.
Ask me questions while you tour the home.