
Maria Milligan
RE/MAX Premier Choice
(380) 235-5209
60 Total Sales
1 in Shady Lane
$165,000 Price
Estimated Value: $207,000 - $262,000
We have received multiple offers on this property and still having quite a number of showings. With that being said, the Seller has decided to do highest and best until Sunday March 8, 2020 at 4:00pm.
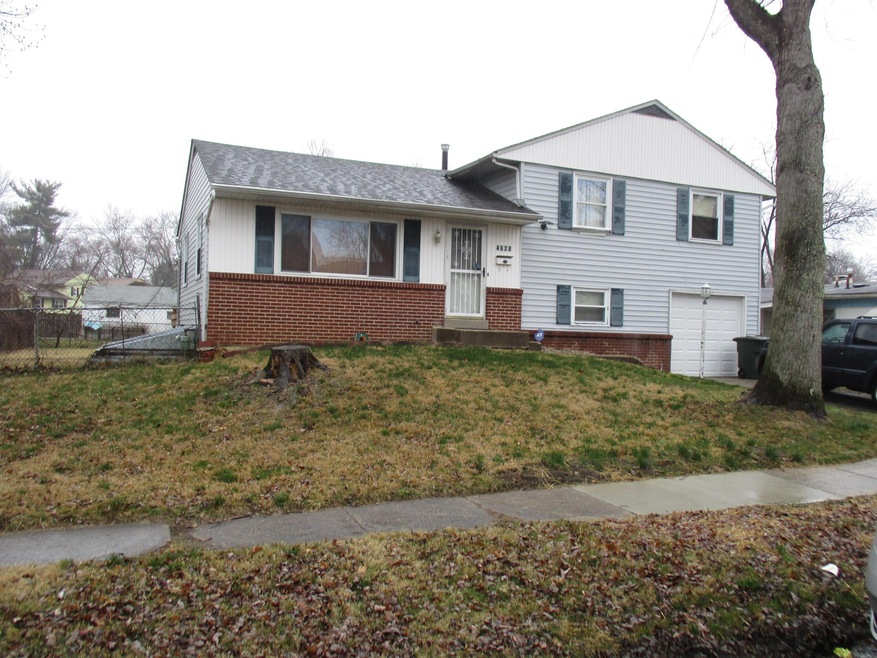
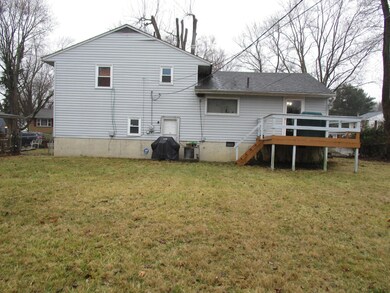
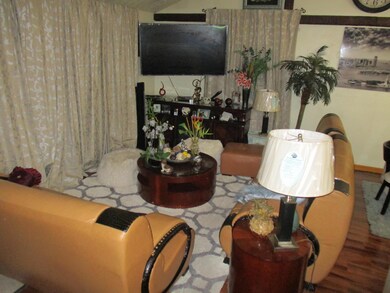
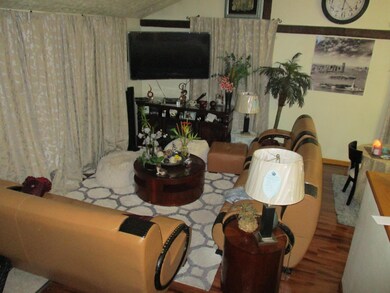
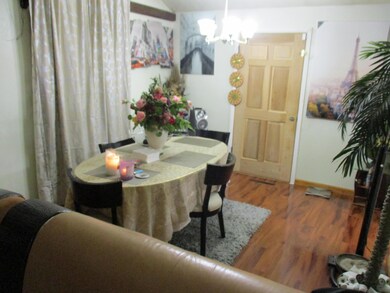
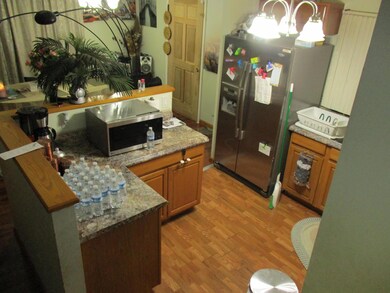
This is a great price for a nice property. This 3 bedroom 1 1/2 bath split level home is move in ready. The kitchen has been totally updated with new cabinets, counter tops, flooring and stainless steel appliances. The living room and dining room have updated laminate floor which make the entry level to the home very appealing! The bathrooms need a few updates but are functioning well. The property is price below other split levels that have sold in the area to reflect the few needed updates. This is a good buy at the price!
We collect this data history from publicly available records. To have your information removed, we recommend requesting removal directly through your county’s website.
Maria Milligan
RE/MAX Premier Choice
(380) 235-5209
60 Total Sales
1 in Shady Lane
$165,000 Price
Sabrina Schneider
Red 1 Realty
(740) 639-5589
85 Total Sales
1 in Shady Lane
$160,000 Price
Brian Comer
BHHS American Realty Center
(380) 800-5469
32 Total Sales
1 in Shady Lane
$215,000 Price
Jeff Ramm
Coldwell Banker Realty
(380) 201-9467
262 Total Sales
2 in Shady Lane
$167K - $240K Price Range
Sheila Bell
EXP Realty, LLC
(614) 412-9531
39 Total Sales
1 in Shady Lane
$170,000 Price
Denise McBroom
Mainstream Realty Pros
(888) 622-1773
24 Total Sales
1 in Shady Lane
$235,000 Price
We collect this data history from publicly available records. To have your information removed, we recommend requesting removal directly through your county’s website.
| Date | Buyer | Sale Price | Title Company |
|---|---|---|---|
| $120,000 | Atlas Title Solutions | ||
| $64,000 | Attorney | ||
| $53,900 | -- |
We collect this data history from publicly available records. To have your information removed, we recommend requesting removal directly through your county’s website.
| Date | Status | Borrower | Loan Amount |
|---|---|---|---|
| Open | $86,487 | ||
| Previous Owner | $38,000 |
We collect this data history from publicly available records. To have your information removed, we recommend requesting removal directly through your county’s website.
| Date | Event | Price | List to Sale | Price per Sq Ft |
|---|---|---|---|---|
| 04/21/2020 04/21/20 | Sold | $120,000 | +3.5% | $93 / Sq Ft |
| 03/03/2020 03/03/20 | For Sale | $115,900 | -- | $90 / Sq Ft |
We collect this data history from publicly available records. To have your information removed, we recommend requesting removal directly through your county’s website.
| Year | Tax Paid | Tax Assessment Tax Assessment Total Assessment is a certain percentage of the fair market value that is determined by local assessors to be the total taxable value of land and additions on the property. | Land | Improvement |
|---|---|---|---|---|
| 2025 | $2,729 | $60,800 | $16,800 | $44,000 |
| 2024 | $2,729 | $60,800 | $16,800 | $44,000 |
| 2023 | $3,021 | $60,795 | $16,800 | $43,995 |
| 2022 | $2,039 | $31,500 | $7,070 | $24,430 |
| 2021 | $1,637 | $31,500 | $7,070 | $24,430 |
| 2020 | $1,639 | $31,500 | $7,070 | $24,430 |
| 2019 | $1,512 | $24,930 | $5,640 | $19,290 |
| 2018 | $1,215 | $24,930 | $5,640 | $19,290 |
| 2017 | $1,511 | $24,930 | $5,640 | $19,290 |
| 2016 | $1,014 | $15,300 | $6,830 | $8,470 |
| 2015 | $920 | $15,300 | $6,830 | $8,470 |
| 2014 | $922 | $15,300 | $6,830 | $8,470 |
| 2013 | $455 | $15,295 | $6,825 | $8,470 |
Seller's Agent in 2020
Charles Triplett
Red 1 Realty
(614) 332-1857
65 Total Sales
D
Buyer's Agent in 2020
Davion Bowers
Key Realty
(614) 348-3123
17 Total Sales
Source: Columbus and Central Ohio Regional MLS
MLS Number: 220006428
APN: 010-116813
Disclaimer: Certain information contained herein is derived from information provided by parties other than Homes.com. All information provided is deemed reliable, but is not guaranteed to be accurate and should be independently verified.
IDX information is provided exclusively for personal, non-commercial use, and may not be used for any purpose other than to identify prospective properties consumers may be interested in purchasing.
Information is deemed reliable but not guaranteed.
Ask me questions while you tour the home.