
Jenni Kennedy
(352) 268-1325
260 Total Sales
2 in Hernando
$9,000 Price Range
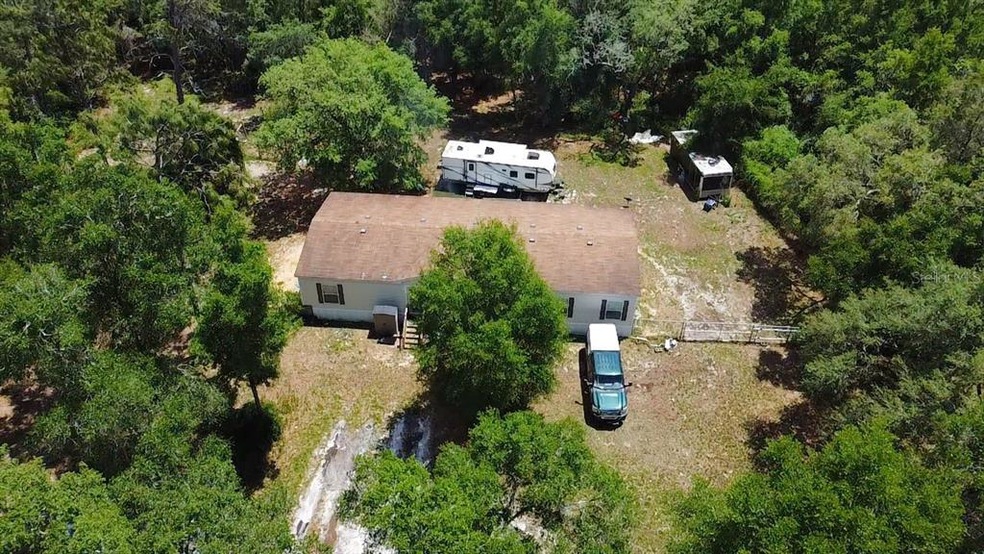
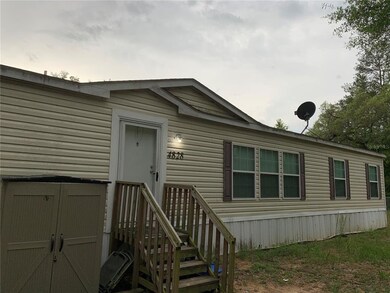
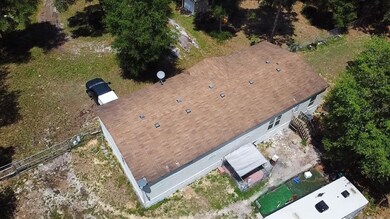
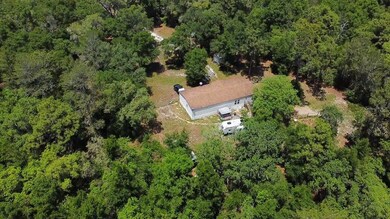
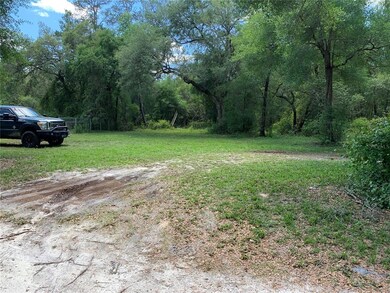
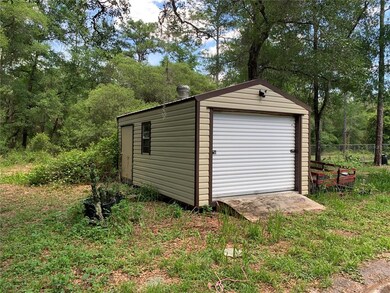
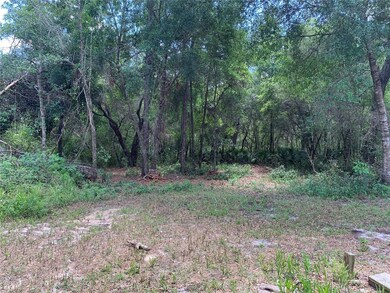
Back on the market!!! Come and view this spacious home and property. Featuring over 2000 sqft of heated living space, 3 bedrooms, 2 full baths. If you’re looking for land, we have that too! Home is nestled in the middle of 2 acres with the back acre being fenced in with an RV hook-up! Accompanying the home is a permitted electric shed. Approximately 1 mile from W HWY 200, you’ll have a very short commute to the Withlacoochie River, two amazing restaurants (Reds and Stomp Knockers) a short drive to I-75 and the On Top of the a World shopping and dining areas.
Schedule your visit now!
Last Agent to Sell the Property
Jarius Lewis
License #3457907 Listed on: 04/20/2021
Jenni Kennedy
(352) 268-1325
260 Total Sales
2 in Hernando
$9,000 Price Range
Nancy Zubler-Turner
BIG BEND HOME & LAND LLC
(352) 251-1131
125 Total Sales
2 in Hernando
$225,000 Price Range
Chuck Brown
Propertunity Real Estate Pros
(386) 401-5828
347 Total Sales
1 in Hernando
$330,000 Price
Teresa Pharr
Keller Williams Realty - Elite Partners II
(910) 765-8817
62 Total Sales
5 in Hernando
$26K - $120K Price Range
Brian McCarthy
CB/ELLISON RLTY WEST
(352) 414-0902
156 Total Sales
4 in Hernando
$262K - $289K Price Range
David Hackbart
SELLSTATE NEXT GENERATION REALTY
(352) 645-2532
45 Total Sales
2 in Hernando
$140K - $410K Price Range
We collect this data history from publicly available records. To have your information removed, we recommend requesting removal directly through your county’s website.
| Date | Buyer | Sale Price | Title Company |
|---|---|---|---|
| $201,800 | First American Title Ins Co | ||
| Hinds June | $15,000 | American Title Svcs Citrus C | |
| Massey Michael S | $5,000 | Stewart Title Company | |
| Barca Anne L | $15,000 | Citrus Land Title Llc | |
| Lapuma John R | $5,800 | Multiple |
We collect this data history from publicly available records. To have your information removed, we recommend requesting removal directly through your county’s website.
| Date | Status | Borrower | Loan Amount |
|---|---|---|---|
| Open | $15,570 | ||
| Closed | Thompson Austin Paul | $4,635 | |
| Previous Owner | Thompson Austin P | $198,104 |
We collect this data history from publicly available records. To have your information removed, we recommend requesting removal directly through your county’s website.
| Date | Event | Price | List to Sale | Price per Sq Ft |
|---|---|---|---|---|
| 10/08/2021 10/08/21 | Sold | $201,759 | 0.0% | $93 / Sq Ft |
| 07/08/2021 07/08/21 | Pending | -- | -- | -- |
| 07/05/2021 07/05/21 | For Sale | $201,759 | 0.0% | $93 / Sq Ft |
| 05/05/2021 05/05/21 | Pending | -- | -- | -- |
| 04/16/2021 04/16/21 | For Sale | $201,759 | -- | $93 / Sq Ft |
We collect this data history from publicly available records. To have your information removed, we recommend requesting removal directly through your county’s website.
| Year | Tax Paid | Tax Assessment Tax Assessment Total Assessment is a certain percentage of the fair market value that is determined by local assessors to be the total taxable value of land and additions on the property. | Land | Improvement |
|---|---|---|---|---|
| 2025 | $3,220 | $205,991 | $23,140 | $182,851 |
| 2024 | $2,681 | $194,071 | $15,430 | $178,641 |
| 2023 | $2,681 | $171,037 | $12,540 | $158,497 |
| 2022 | $2,346 | $151,182 | $9,840 | $141,342 |
| 2021 | $794 | $83,896 | $0 | $0 |
| 2020 | $728 | $94,498 | $6,400 | $88,098 |
| 2019 | $712 | $99,214 | $6,400 | $92,814 |
| 2018 | $680 | $82,138 | $5,700 | $76,438 |
| 2017 | $671 | $77,738 | $6,800 | $70,938 |
| 2016 | $112 | $6,800 | $6,800 | $0 |
| 2015 | $125 | $7,420 | $7,420 | $0 |
| 2014 | $129 | $7,395 | $7,395 | $0 |
JL
Seller's Agent in 2021
Jarius Lewis
Buyer's Agent in 2021
Ed Sloniker
RE/MAX
(352) 217-0284
16 Total Sales
Source: Stellar MLS
MLS Number: OM618758
Disclaimer: Certain information contained herein is derived from information provided by parties other than Homes.com. All information provided is deemed reliable, but is not guaranteed to be accurate and should be independently verified.
All data is obtained from various sources and may not have been verified by broker or MLS GRID. Supplied Open House Information is subject to change without notice. All information should be independently reviewed and verified for accuracy. Properties may or may not be listed by the office/agent presenting the information. Some IDX listings have been excluded from this website. IDX information is provided exclusively for personal, non-commercial use, and may not be used for any purpose other than to identify prospective properties consumers may be interested in purchasing. Information is deemed reliable but not guaranteed.
Listings courtesy of Stellar MLS as distributed by MLS GRID.
Based on information submitted to the MLS GRID
Listing Information presented by local MLS brokerage: Ten-X - (888)-952-6393
Ask me questions while you tour the home.