
Nick Shivers
eXp Realty, LLC
(971) 232-4415
1,263 Total Sales
8 in Cully
$290K - $600K Price Range
Estimated Value: $472,922
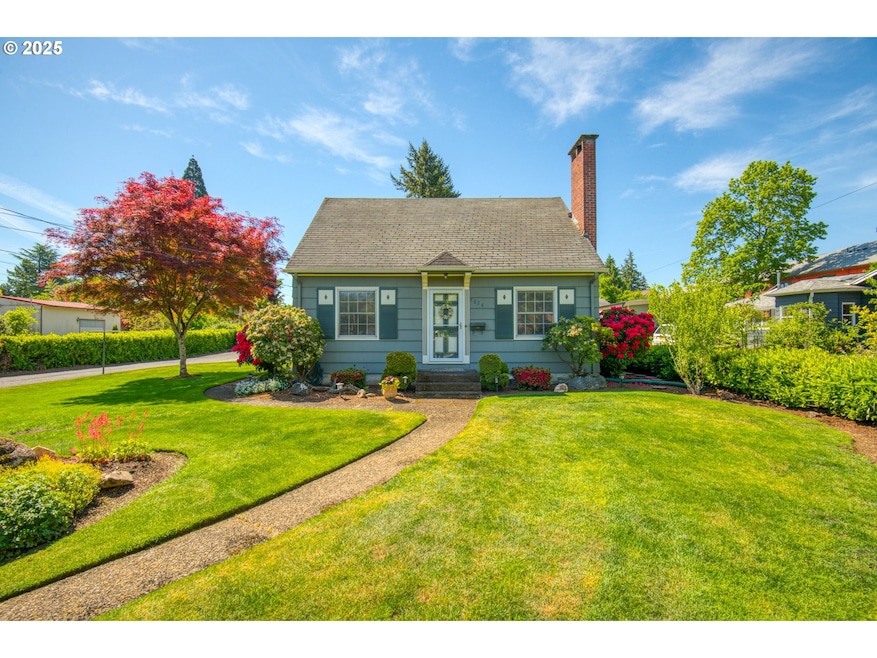
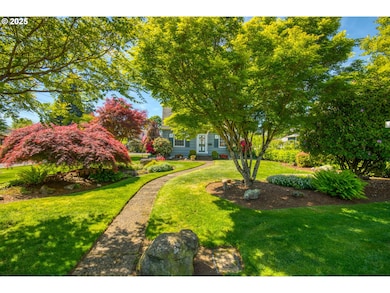
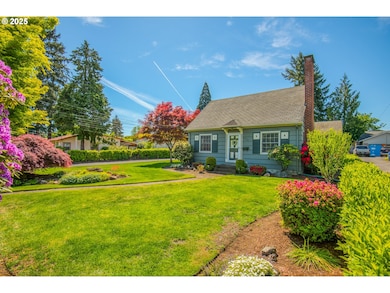
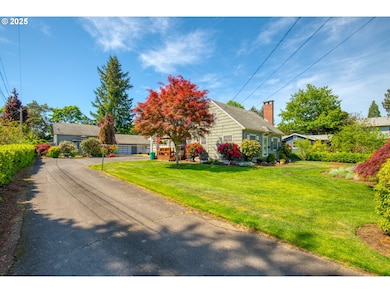
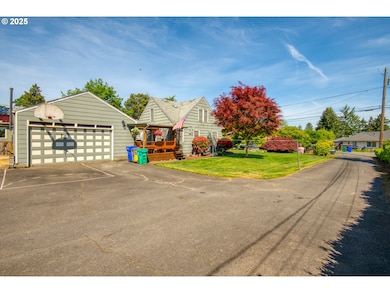
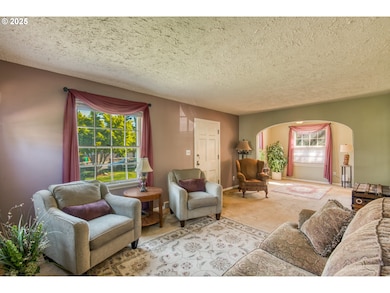
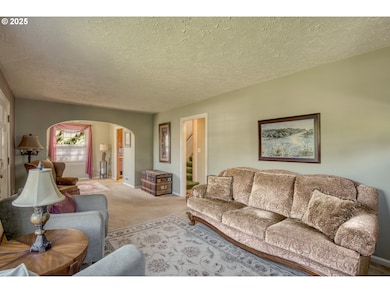
Charming Portland Home with Room to Grow in Cully. This home is well-maintained but in need of some updates, hitting the market for the first time in over 50 years. Expose the Hardwoods under carpet, and a little paint to build some instant equity. Located in Portland’s vibrant Cully neighborhood, this 3-bedroom, 2-bath home offers 1,852 sq ft of flexible living space on a spacious 7,840 sq ft lot. Inside, you’ll find multiple living areas, and a semi-finished basement perfect for a home office, studio, or gym. The layout is functional and full of potential—ideal for buyers looking to make a home their own. Outside enjoy a large yard with space to garden, play, or even add an ADU. A private deck and mature landscaping provide a peaceful retreat, while the 24x32 detached garage/shop with 240V power is perfect for hobbies, storage, or future expansion. Recent updates include a brand-new roof (June 2025) with transferable warranty and a radon mitigation system already in place. With solid bones and thoughtful upgrades, this is a great opportunity to earn some quick sweat equity with a little creativity and hard work. Just minutes from Alberta Arts, NE 42nd, and Beaumont shops, plus easy access to PDX airport and local parks, this home is close to everything while still offering quiet, neighborhood charm. Don’t miss your chance to own a well-loved property with endless potential in one of Portland’s most dynamic areas. An opportunity for a great value with a little hard work this home could be yours for a fraction of what it would cost you after someone else rehabs it. Schedule your tour today and imagine the possibilities at 4828 NE Going St. Buyer to Verify [Home Energy Score = 4. HES Report at
Last Agent to Sell the Property
Bob Brown Brokerage Email: Pdxbrokerbob@gmail.com License #200712116 Listed on: 05/13/2025
We collect this data history from publicly available records. To have your information removed, we recommend requesting removal directly through your county’s website.
Nick Shivers
eXp Realty, LLC
(971) 232-4415
1,263 Total Sales
8 in Cully
$290K - $600K Price Range
Daniel Silvey
Knipe Realty ERA Powered
(360) 869-0424
58 Total Sales
12 in Cully
$315K - $335K Price Range
Andrew Ramey
Works Real Estate
(971) 545-8109
90 Total Sales
1 in Cully
$642,000 Price
Robie Ranes
Realty One Group Pacifica
(971) 272-8964
57 Total Sales
1 in Cully
$567,100 Price
Gilson Lipp
Alliance Properties
(971) 228-6370
21 Total Sales
1 in Cully
$355,000 Price
John Powers
Real Broker
(855) 879-2931
49 Total Sales
1 in Cully
$690,000 Price
We collect this data history from publicly available records. To have your information removed, we recommend requesting removal directly through your county’s website.
| Date | Buyer | Sale Price | Title Company |
|---|---|---|---|
| $450,000 | Chicago Title | ||
| -- | None Available |
We collect this data history from publicly available records. To have your information removed, we recommend requesting removal directly through your county’s website.
| Date | Event | Price | List to Sale | Price per Sq Ft |
|---|---|---|---|---|
| 10/30/2025 10/30/25 | Sold | $450,000 | -12.6% | $243 / Sq Ft |
| 10/15/2025 10/15/25 | Pending | -- | -- | -- |
| 10/09/2025 10/09/25 | Price Changed | $515,000 | -5.5% | $278 / Sq Ft |
| 09/23/2025 09/23/25 | Price Changed | $545,000 | -2.5% | $294 / Sq Ft |
| 09/04/2025 09/04/25 | Price Changed | $559,000 | -6.7% | $302 / Sq Ft |
| 07/16/2025 07/16/25 | Price Changed | $599,000 | -4.2% | $323 / Sq Ft |
| 06/02/2025 06/02/25 | For Sale | $625,000 | 0.0% | $337 / Sq Ft |
| 05/23/2025 05/23/25 | Pending | -- | -- | -- |
| 05/13/2025 05/13/25 | For Sale | $625,000 | -- | $337 / Sq Ft |
We collect this data history from publicly available records. To have your information removed, we recommend requesting removal directly through your county’s website.
| Year | Tax Paid | Tax Assessment Tax Assessment Total Assessment is a certain percentage of the fair market value that is determined by local assessors to be the total taxable value of land and additions on the property. | Land | Improvement |
|---|---|---|---|---|
| 2025 | $4,649 | $172,530 | ||
| 2024 | $4,482 | $167,510 | ||
| 2023 | $4,482 | $162,640 | ||
| 2022 | $4,217 | $157,910 | $0 | $0 |
| 2021 | $4,145 | $153,320 | $0 | $0 |
| 2020 | $3,803 | $148,860 | $0 | $0 |
| 2019 | $3,663 | $144,530 | $0 | $0 |
| 2018 | $3,556 | $140,330 | $0 | $0 |
| 2017 | $3,408 | $136,250 | $0 | $0 |
| 2016 | $3,119 | $132,290 | $0 | $0 |
| 2015 | $3,037 | $128,440 | $0 | $0 |
| 2014 | $2,991 | $124,700 | $0 | $0 |
Seller's Agent in 2025
Bob Brown
Bob Brown
3 in this area
11 Total Sales
Buyer's Agent in 2025
Amber Turner
Think Real Estate
(503) 804-1261
20 in this area
125 Total Sales
Source: Regional Multiple Listing Service (RMLS)
MLS Number: 113281405
APN: R318107
Disclaimer: Certain information contained herein is derived from information provided by parties other than Homes.com. All information provided is deemed reliable, but is not guaranteed to be accurate and should be independently verified.
The content relating to real estate for sale on this web site comes in part from the IDX program of the RMLS™ of Portland, Oregon. Real estate listings held by brokerage firms other than Ten-X are marked with the RMLS™ logo, and detailed information about these properties includes the names of the listing brokers. Listing content is copyright © 2026 RMLS™, Portland, Oregon. Some properties which appear for sale on this web site may subsequently have sold or may no longer be available. All information provided is deemed reliable but is not guaranteed and should be independently verified.
Ask me questions while you tour the home.