
Jennifer Beltrame
HomeSmart Connect LLC
(855) 797-0258
106 Total Sales
1 in The Links at Midlane
$300,000 Price

Estimated Value: $343,000 - $384,000
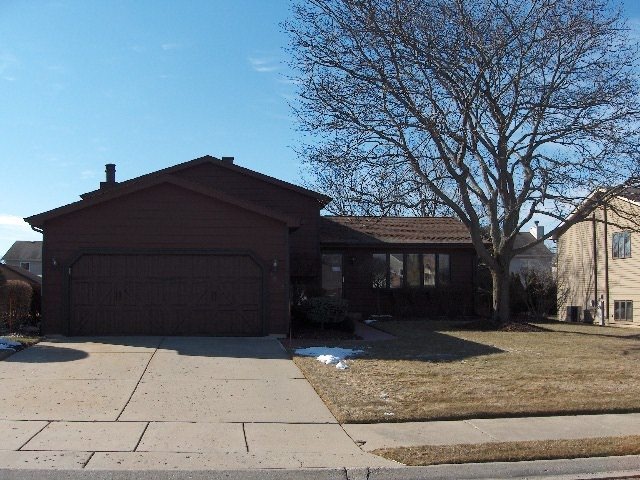
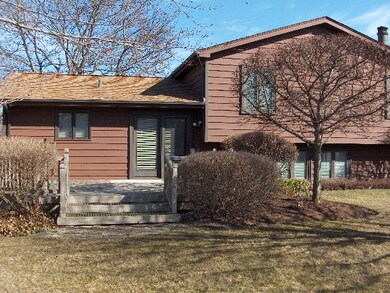
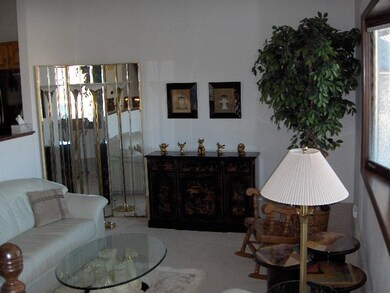
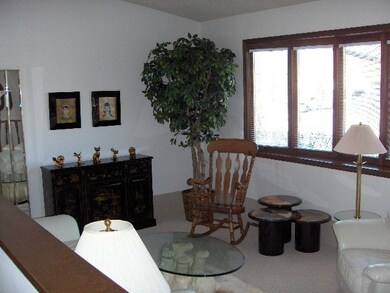
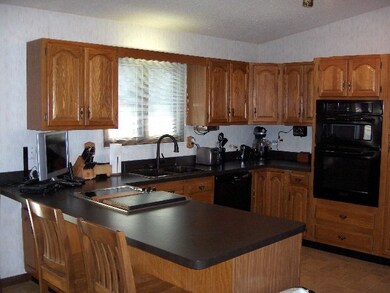
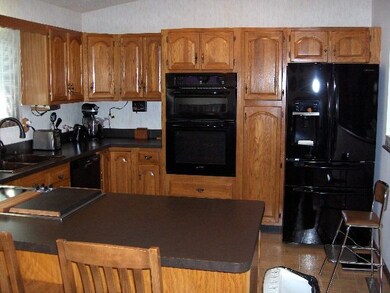
OAK CREST SUBDIVISION, GURNEE SCHOOLS! ONE OWNER TRI LEVEL AND VERY METICULOUSLY MAINTAINED INSIDE AND OUT! RECENTLY NEW CEDAR SIDING ROOF AND GARAGE DOOR. HEATED GARAGE, FINISHED FLOOR, HEATED SIDEWALK AND LARGE DECK, PROFESSIONAL LANDSCAPING. THE INSIDE IS INCREDIBLE WITH OPEN KITCHEN TO A SUNKEN LR AND FR WITH FPL, WET BAR! 3 BEDROOMS AND 2 FULL BATHS. PROFESSIONAL LANDSCAPING WITH SPRINKLER SYSTEM. THIS BEAUTIFUL HOME HAS SO MUCH TO OFFER. WE COULDN'T LIST IT ALL! YOU MUST SEE IT TO BELIEVE IT! CALL FOR A PRIVATE SHOWING TODAY.
Last Agent to Sell the Property
David Greenup
Netgar Investments Inc Listed on: 03/12/2018
Jennifer Beltrame
HomeSmart Connect LLC
(855) 797-0258
106 Total Sales
1 in The Links at Midlane
$300,000 Price
Atur Bitivan
Sky High Real Estate Inc.
(877) 641-2409
49 Total Sales
1 in The Links at Midlane
$500,000 Price
Veronica Goodrich
Keller Williams Success Realty
(224) 900-2537
51 Total Sales
1 in The Links at Midlane
$295,000 Price
Darren Allen
Real Broker LLC
(224) 507-1815
294 Total Sales
1 in The Links at Midlane
$225,000 Price
Rafay Qamar
Real Broker LLC
(833) 359-9113
1,071 Total Sales
1 in The Links at Midlane
$500,000 Price
Jamie Walker
@properties Christie's International Real Estate
(224) 282-0398
74 Total Sales
1 in The Links at Midlane
$375,000 Price
We collect this data history from publicly available records. To have your information removed, we recommend requesting removal directly through your county’s website.
| Date | Event | Price | List to Sale | Price per Sq Ft |
|---|---|---|---|---|
| 06/29/2018 06/29/18 | Sold | $215,000 | -2.2% | $114 / Sq Ft |
| 05/13/2018 05/13/18 | Pending | -- | -- | -- |
| 05/03/2018 05/03/18 | Price Changed | $219,900 | -2.2% | $117 / Sq Ft |
| 03/12/2018 03/12/18 | For Sale | $224,900 | -- | $119 / Sq Ft |
We collect this data history from publicly available records. To have your information removed, we recommend requesting removal directly through your county’s website.
| Year | Tax Paid | Tax Assessment Tax Assessment Total Assessment is a certain percentage of the fair market value that is determined by local assessors to be the total taxable value of land and additions on the property. | Land | Improvement |
|---|---|---|---|---|
| 2025 | $8,550 | $94,147 | $19,203 | $74,944 |
| 2024 | $7,333 | $81,364 | $16,595 | $64,769 |
| 2023 | $7,728 | $66,850 | $13,635 | $53,215 |
| 2022 | $7,728 | $67,903 | $11,306 | $56,597 |
| 2021 | $7,208 | $65,178 | $10,852 | $54,326 |
| 2020 | $7,092 | $63,576 | $10,585 | $52,991 |
| 2019 | $7,013 | $61,731 | $10,278 | $51,453 |
| 2018 | $4,793 | $54,284 | $10,880 | $43,404 |
| 2017 | $4,831 | $52,728 | $10,568 | $42,160 |
| 2016 | $4,934 | $50,380 | $10,097 | $40,283 |
| 2015 | $5,166 | $47,781 | $9,576 | $38,205 |
| 2014 | $6,143 | $51,142 | $9,453 | $41,689 |
| 2012 | $6,332 | $51,533 | $9,525 | $42,008 |
DG
Seller's Agent in 2018
David Greenup
Netgar Investments Inc
Buyer's Agent in 2018
Betty Spiller
Coldwell Banker Realty
(847) 361-4465
1 in this area
98 Total Sales
Source: Midwest Real Estate Data (MRED)
MLS Number: MRD09884375
APN: 07-02-101-058
Disclaimer: Certain information contained herein is derived from information provided by parties other than Homes.com. All information provided is deemed reliable, but is not guaranteed to be accurate and should be independently verified.
All data is obtained from various sources and may not have been verified by broker or MLS GRID. Supplied Open House Information is subject to change without notice. All information should be independently reviewed and verified for accuracy. Properties may or may not be listed by the office/agent presenting the information. Some IDX listings have been excluded from this website.
Listings courtesy of Midwest Real Estate Data (MRED) as distributed by MLS GRID.
Based on information submitted to the MLS GRID
Ask me questions while you tour the home.