NOT LISTED FOR SALE

4829 Featherbed Ln Sarasota, FL 34242

Siesta Key Area

Estimated Value: $1,696,000 - $2,259,000

4 Beds
3 Baths
3,478 Sq Ft
$569/Sq Ft Est. Value

Sale Details

Date Sold: May 30, 2014

Last sale price $950,000 $273 Per Sq Ft

Est. 108% increase in value since last sale

Current estimated payment $12,322 / mo

147 Days on Market

Highlights

  • 115 Feet of Waterfront
  • Heated Indoor Pool
  • Canal View
  • Phillippi Shores Elementary School Rated A
  • Custom Home
  • Deck

About This Home

As of May 2014

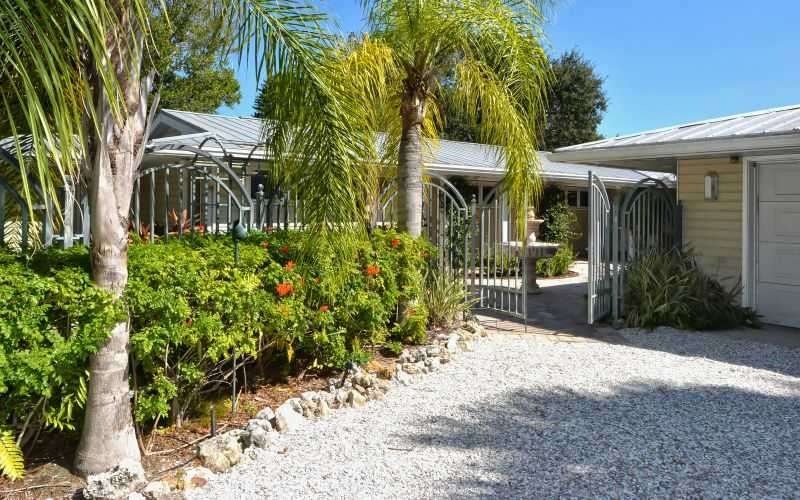
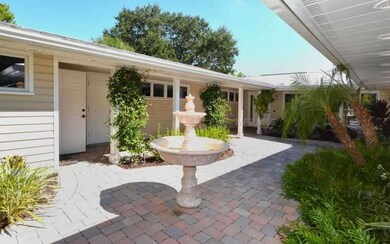

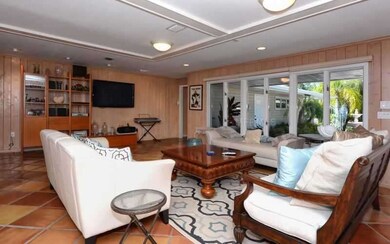
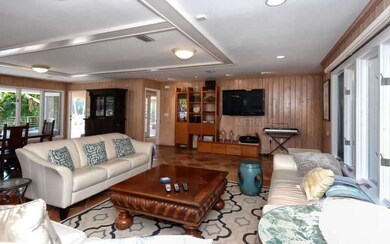
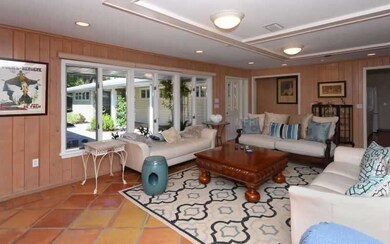
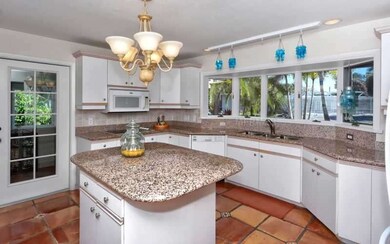
Tucked away behind a double gate is this charming and spacious North Siesta home. The lovely home with a courtyard and a fountain was rebuilt in 1995 and updated in 2012. From the moment you walk in through the front door, you will notice the spaciousness and relaxed feel of the home. The living room and dining room with Mexican terrazzo tile floors and wall of windows front and back provide beautiful views of the courtyard as well as the patio and pool area. A large kitchen offers ample cabinets for storage, granite counters, double refrigerators, island and opens to a side mudroom. To the right is a large master suite with a separate dressing area, large walk in closet and a pair of double French doors leading out to an air conditioned sun room overlooking the pool. A perfect spot to relax and enjoy a glass of wine after a day on the world famous Siesta Beach. The master bath features double sinks, separate tub and oversized walk in shower and access to outside. A desirable split floor plan offers two additional bedrooms and a recently updated bath. For the wine collector, a temperature controlled walk in wine cellar for 1250 bottles. Outside you will enjoy an extensive deck area, sparkling pool, gas grill, lush landscaping and outside lighting. An additional two separate rooms with a large walk in closet and bath make a perfect Mother-in-Law or office suite with separate entrance and private patio and parking. Walking distance to Village with abundant restaurants, shops and lovely beaches.

Last Agent to Sell the Property

Anka Eshak, PA

License #0584234 Listed on: 10/29/2013

Last Buyer's Agent

Alison Elizalde

MICHAEL SAUNDERS & COMPANY License #3057903

MICHAEL SAUNDERS & COMPANY

Home Details

Home Type

  • Single Family

Est. Annual Taxes

  • $9,261

Year Built

  • Built in 1956

Lot Details

  • 13,093 Sq Ft Lot
  • 115 Feet of Waterfront
  • Property fronts a saltwater canal
  • Mature Landscaping
  • Irrigation
  • Property is zoned RSF2

Parking

  • 2 Car Attached Garage
  • Garage Door Opener
  • Driveway
  • Open Parking

Home Design

  • Custom Home
  • Slab Foundation
  • Wood Frame Construction
  • Metal Roof
  • Block Exterior

Interior Spaces

  • 3,478 Sq Ft Home
  • Central Vacuum
  • Bar Fridge
  • Ceiling Fan
  • Blinds
  • Sliding Doors
  • Combination Dining and Living Room
  • Sun or Florida Room
  • Canal Views
  • Fire and Smoke Detector

Kitchen

  • Built-In Oven
  • Range Hood
  • Microwave
  • Dishwasher
  • Wine Refrigerator
  • Solid Surface Countertops
  • Disposal

Flooring

  • Brick
  • Carpet
  • Terrazzo
  • Ceramic Tile

Bedrooms and Bathrooms

  • 4 Bedrooms
  • Primary Bedroom on Main
  • Split Bedroom Floorplan
  • Walk-In Closet
  • In-Law or Guest Suite
  • 3 Full Bathrooms

Laundry

  • Laundry in unit
  • Dryer
  • Washer

Attic

  • Thermal Attic Fan
  • Attic Ventilator

Pool

  • Heated Indoor Pool
  • Spa
  • Outdoor Shower

Outdoor Features

  • Access to Saltwater Canal
  • Deck
  • Covered Patio or Porch
  • Exterior Lighting
  • Outdoor Grill
  • Rain Gutters

Location

  • City Lot

Schools

  • Phillippi Shores Elementary School
  • Brookside Middle School
  • Sarasota High School

Utilities

  • Cooling System Mounted To A Wall/Window
  • Central Heating and Cooling System
  • Heating System Uses Propane
  • Electric Water Heater
  • Cable TV Available

Community Details

  • No Home Owners Association
  • Harmony Sub Community
  • Harmony Subdivision

Listing and Financial Details

  • Legal Lot and Block 13 / B
  • Assessor Parcel Number 0081040023

Home Details

Home Type

Single Family

Est. Annual Taxes

$9,261

Year Built

Built in 1956

Lot Details

0.3 Acres

Parking

2

Listing Details

  • Property Type: Residential
  • Property Condition: Completed
  • Property Sub Type: Single Family Residence
  • Architectural Style: Custom
  • Construction Materials: Block, Wood Frame
  • Fireplace: No
  • Living Area: 3478
  • Lot Size Acres: 0.3
  • New Construction: No
  • Year Built: 1956
  • Building Area Total: 4966
  • Lot Size Sq Ft: 13093
  • Status: Sold
  • Homestead Y N: No
  • Total Acreage: 1/4 to less than 1/2
  • Home Warranty Y N: No
  • Subdivision Num: 1092
  • Call Center Phone Number: 941-308-7777
  • Ratio: Close Price\List Price: 0.95095
  • Price per Sq Ft: 273.15
  • Close to Original List Price Ratio: 0.86758
  • Ratio: Current Price\Building Area Total: 191.3
  • View: Yes
  • Ownership: Fee Simple
  • ResoBuildingAreaSource: PublicRecords
  • Tax Year: 2013
  • Special Features: VirtualTour

Interior Features

  • Living Area Units: Square Feet
  • Flooring: Brick/Stone, Carpet, Ceramic Tile, Terrazzo
  • Full Bathrooms: 3
  • Interior Amenities: Attic Ventilator, Ceiling Fans(s), Central Vaccum, Living Room/Dining Room Combo, Master Bedroom Main Floor, Solid Surface Counters, Split Bedroom, Thermostat Attic Fan, Walk-In Closet(s)
  • Appliances Included: Bar Fridge, Built-In Oven, Dishwasher, Disposal, Dryer, Electric Water Heater, Microwave, Microwave Hood, Refrigerator, Washer, Wine Refrigerator
  • Foundation Details: Slab
  • Total Bedrooms: 4
  • Levels: One
  • Spa Yn: Yes
  • Window Features: Blinds
  • Room Count: 9
  • Additional Rooms: Florida Room, Interior In-Law Suite
  • ResoLivingAreaSource: PublicRecords

Exterior Features

  • Pool Features: Heated, Indoor
  • Exterior Features: Irrigation System, Lighting, Outdoor Grill, Outdoor Shower, Rain Gutters, Sliding Doors
  • Roof: Metal
  • Pool Private: Yes
  • View: Water
  • Waterfront: Yes
  • Patio and Porch Features: Covered, Deck, Patio, Porch
  • Water View: Canal
  • Water Access: Canal - Saltwater
  • Water View Y N: Yes
  • Water Access Y N: Yes
  • Water Extras Y N: No
  • Waterfront Frontage: 115
  • Disclosures: Seller Property Disclosure

Garage/Parking

  • Attached Garage: Yes
  • Garage Spaces: 2
  • Garage Yn: Yes
  • Parking Features: Driveway, Garage Door Opener
  • Covered Parking Spaces: 2
  • Open Parking: Yes

Utilities

  • Utilities: Cable Available, Cable Connected, Electricity Connected
  • Cooling: Central Air, Wall/Window Unit(s)
  • Heating: Central, Electric, Propane
  • Laundry Features: Inside
  • Sewer: Public Sewer
  • Water Source: Public
  • Cooling Y N: Yes
  • Heating Yn: Yes

Condo/Co-op/Association

  • Association: No
  • Security: Smoke Detector(s)
  • Senior Community: No
  • Association Fee Requirement: None

Schools

  • Elementary School: Phillippi Shores Elementary
  • High School: Sarasota High
  • Middle Or Junior School: Brookside Middle

Lot Info

  • Zoning: RSF2
  • Parcel Number: 0081040023
  • Additional Parcels: No
  • Lot Features: City Lot
  • Millage Rate: 13.43
  • Flood Zone Code: AE
  • Future Land Use: 0100
  • ResoLotSizeUnits: SquareFeet

Rental Info

  • Expected Lease Date: 2014-05-30T04:00:00.000Z

Tax Info

  • Tax Annual Amount: 9261
  • Tax Block: B
  • Tax Book Number: 0007/0043
  • Tax Lot: 13

Multi Family

  • Waterfront Features: Canal - Saltwater

Ownership History

We collect this data history from publicly available records. To have your information removed, we recommend requesting removal directly through your county’s website.

Date Name Owned For Owner Type

Purchase Details

Closed on
Sep 10, 2024
Sold by
Bought by
Current Estimated Value
$1,979,782

Purchase Details

Closed on
Jul 21, 2021
Sold by
Bought by

Home Financials for this Owner

Home Financials are based on the most recent Mortgage that was taken out on this home.
Original Mortgage
$1,320,000
Interest Rate
0.0296%
Mortgage Type
New Conventional

Purchase Details

Closed on
Dec 27, 2017
Sold by
Bought by

Purchase Details

Closed on
Nov 24, 2017
Sold by
Bought by

Purchase Details

Closed on
Nov 9, 2017
Sold by
Bought by

Purchase Details

Closed on
Feb 21, 2017
Sold by
Bought by

Purchase Details

Listed on
Oct 29, 2013
Closed on
May 28, 2014
Sold by
Bought by
Seller's Agent
Anka Eshak, PA
Buyer's Agent
Alison Elizalde
MICHAEL SAUNDERS & COMPANY
List Price
$1,095,000
Sold Price
$950,000
Premium/Discount to List
-$145,000
-13.24%

Home Financials for this Owner

Home Financials are based on the most recent Mortgage that was taken out on this home.
Avg. Annual Appreciation
6.21%
Original Mortgage
$760,000
Interest Rate
0.0275%
Mortgage Type
Adjustable Rate Mortgage/ARM

Purchase Details

Closed on
Jul 28, 2009
Sold by
Bought by

Home Financials for this Owner

Home Financials are based on the most recent Mortgage that was taken out on this home.
Original Mortgage
$417,000
Interest Rate
0.0537%
Mortgage Type
Purchase Money Mortgage

Purchase Details

Closed on
Apr 10, 2001
Sold by
Bought by

Purchase Details

Closed on
Mar 12, 1999
Sold by
Bought by
Source: Public Records
Create a Home Valuation Report for This Property
The Home Valuation Report is an in-depth analysis detailing your home's value as well as a comparison with similar homes in the area

Home Values in the Area

Source: Public Records

Average Home Value in this Area


Source: Public Records

Purchase History

We collect this data history from publicly available records. To have your information removed, we recommend requesting removal directly through your county’s website.

Date Buyer Sale Price Title Company
$100 None Listed On Document
$1,650,000 Attorney
-- Attorney
-- Attorney
-- None Available
-- None Available
$1,100,000 Attorney
$950,000 Attorney
$835,000 Attorney
$805,000 --
-- --
$500,000 --
Source: Public Records

Mortgage History

We collect this data history from publicly available records. To have your information removed, we recommend requesting removal directly through your county’s website.

Date Status Borrower Loan Amount
Previous Owner $1,320,000
Previous Owner $760,000
Previous Owner $417,000
Previous Owner $383,000
Previous Owner $417,000
Source: Public Records

Property History

We collect this data history from publicly available records. To have your information removed, we recommend requesting removal directly through your county’s website.

Date Event Price List to Sale Price per Sq Ft
05/30/2014 05/30/14 Sold $950,000 -4.9% $273 / Sq Ft
03/26/2014 03/26/14 Pending -- -- --
03/17/2014 03/17/14 Price Changed $999,000 -8.8% $287 / Sq Ft
10/29/2013 10/29/13 For Sale $1,095,000 -- $315 / Sq Ft
Source: Stellar MLS

Tax History

We collect this data history from publicly available records. To have your information removed, we recommend requesting removal directly through your county’s website.

Year Tax Paid Tax Assessment Tax Assessment Total Assessment is a certain percentage of the fair market value that is determined by local assessors to be the total taxable value of land and additions on the property. Land Improvement
2025 $17,410 $1,458,500 $933,100 $525,400
2024 $16,934 $1,467,119
2023 $16,934 $1,424,387 $0 $0
2022 $16,546 $1,382,900 $865,800 $517,100
2021 $10,591 $853,405 $0 $0
2020 $10,655 $841,622 $0 $0
2019 $10,346 $822,700 $430,600 $392,100
2018 $10,908 $868,000 $505,600 $362,400
2017 $10,068 $787,166 $0 $0
2016 $10,056 $834,400 $404,900 $429,500
2015 $10,247 $773,400 $406,800 $366,600
2014 $10,241 $642,700 $0 $0
Source: Public Records

Agents Affiliated with this Home

  • Section Image
  • Section Image
See All Agents

Map

Source: Stellar MLS

MLS Number: A3986812

Stellar MLS

APN: 0081-04-0023

Your Personal Tour Guide

Ask me questions while you tour the home.