
Saul Perlera
Perlera Real Estate
(781) 539-1894
63 Total Sales
1 in Brookline Village
$1,725,000 Price
Estimated Value: $1,513,946
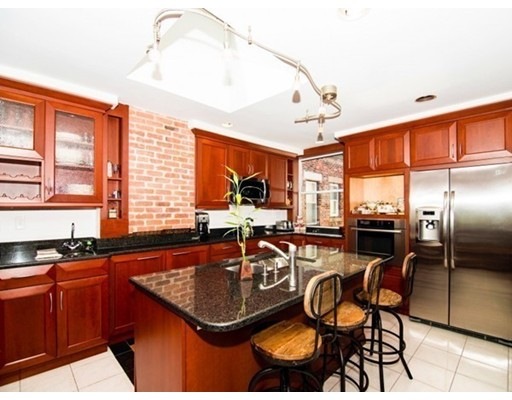
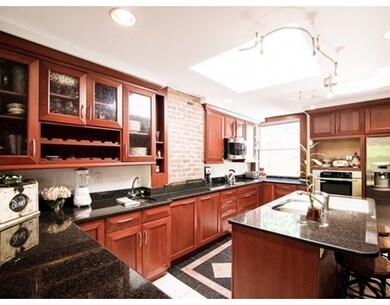

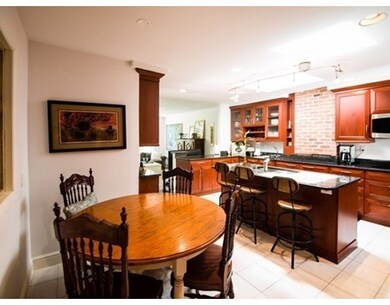
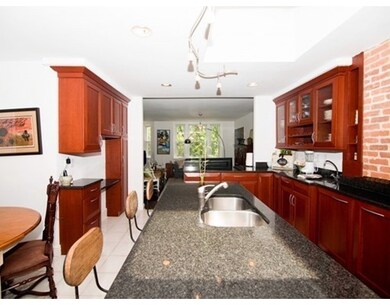
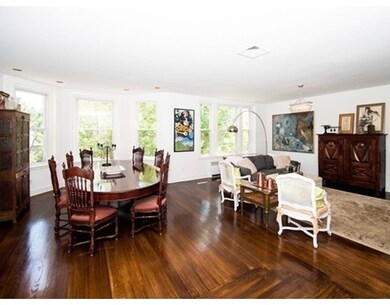
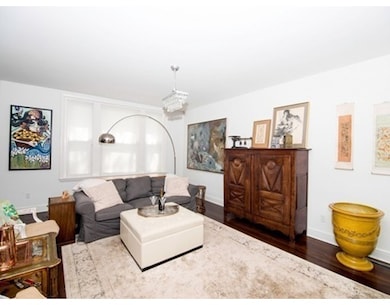
Sunshine abounds in this top floor open concept condo. This floor through 4 bedroom, 2 bath boasts stunning hardwood floors, tree top views, exposed brick, tons of closet space, central air, in-unit laundry and an updated kitchen with granite counters, stainless steel appliances and cherry cabinets. Master bedroom was recently remodeled and has his/her walk in closets. Master bath has a double sink vanity, freestanding shower and separate gorgeous tub. Both baths were updated in 2012. Low condo fee includes heat! Parking, large storage unit in basement and roof deck rights with city views complete this have it all home. Great commuter location and a quick walk to Brookline Hills T station, High School, and all that Brookline has to offer. Don't miss this opportunity!!
Last Agent to Sell the Property
Keller Williams Realty Boston-Metro | Back Bay License #449540934 Listed on: 06/02/2015
Last Buyer's Agent
Lauren Carroll
Compass License #449539472
Home Type
Condominium
Year Built
1909
Lot Details
0 Sq Ft Lot
We collect this data history from publicly available records. To have your information removed, we recommend requesting removal directly through your county’s website.
Saul Perlera
Perlera Real Estate
(781) 539-1894
63 Total Sales
1 in Brookline Village
$1,725,000 Price
Hans Nagrath
Compass
(888) 604-7140
166 Total Sales
1 in Brookline Village
$3,290,000 Price
Michael St. Cyr
RE/MAX Preferred Properties
(857) 703-2649
16 Total Sales
2 in Brookline Village
$935K - $985K Price Range
Michelle Quinn
Insight Realty Group, Inc.
(508) 621-8694
53 Total Sales
2 in Brookline Village
$875K - $1.7M Price Range
Molly Walker
Coldwell Banker Realty - Scituate
(339) 666-4283
115 Total Sales
1 in Brookline Village
$800,000 Price
Vena Priestly
Rise Signature Homes
(857) 666-8458
51 Total Sales
4 in Brookline Village
$520K - $1.7M Price Range
We collect this data history from publicly available records. To have your information removed, we recommend requesting removal directly through your county’s website.
| Date | Buyer | Sale Price | Title Company |
|---|---|---|---|
| $895,000 | -- | ||
| $745,000 | -- | ||
| $262,000 | -- |
We collect this data history from publicly available records. To have your information removed, we recommend requesting removal directly through your county’s website.
| Date | Status | Borrower | Loan Amount |
|---|---|---|---|
| Open | $652,000 | ||
| Closed | $100,000 | ||
| Closed | $695,000 | ||
| Closed | $716,000 | ||
| Previous Owner | $596,000 | ||
| Previous Owner | $150,000 | ||
| Previous Owner | $150,000 | ||
| Previous Owner | $359,650 | ||
| Previous Owner | $300,000 | ||
| Previous Owner | $257,000 |
We collect this data history from publicly available records. To have your information removed, we recommend requesting removal directly through your county’s website.
| Date | Event | Price | List to Sale | Price per Sq Ft | Prior Sale |
|---|---|---|---|---|---|
| 08/03/2015 08/03/15 | Sold | $895,000 | 0.0% | $389 / Sq Ft | |
| 07/07/2015 07/07/15 | Pending | -- | -- | -- | |
| 06/21/2015 06/21/15 | Off Market | $895,000 | -- | -- | |
| 06/02/2015 06/02/15 | For Sale | $899,000 | +20.7% | $391 / Sq Ft | |
| 07/31/2012 07/31/12 | Sold | $745,000 | -2.0% | $324 / Sq Ft | View Prior Sale |
| 06/30/2012 06/30/12 | Pending | -- | -- | -- | |
| 06/06/2012 06/06/12 | Price Changed | $759,900 | -1.0% | $330 / Sq Ft | |
| 05/21/2012 05/21/12 | Price Changed | $767,400 | -0.3% | $334 / Sq Ft | |
| 05/15/2012 05/15/12 | Price Changed | $769,900 | -1.3% | $335 / Sq Ft | |
| 04/15/2012 04/15/12 | For Sale | $779,900 | -- | $339 / Sq Ft |
We collect this data history from publicly available records. To have your information removed, we recommend requesting removal directly through your county’s website.
| Year | Tax Paid | Tax Assessment Tax Assessment Total Assessment is a certain percentage of the fair market value that is determined by local assessors to be the total taxable value of land and additions on the property. | Land | Improvement |
|---|---|---|---|---|
| 2025 | $13,607 | $1,378,600 | $0 | $1,378,600 |
| 2024 | $13,205 | $1,351,600 | $0 | $1,351,600 |
| 2023 | $12,647 | $1,268,500 | $0 | $1,268,500 |
| 2022 | $12,672 | $1,243,600 | $0 | $1,243,600 |
| 2021 | $12,067 | $1,231,300 | $0 | $1,231,300 |
| 2020 | $11,521 | $1,219,200 | $0 | $1,219,200 |
| 2019 | $10,880 | $1,161,100 | $0 | $1,161,100 |
| 2018 | $10,496 | $1,109,500 | $0 | $1,109,500 |
| 2017 | $10,150 | $1,027,300 | $0 | $1,027,300 |
| 2016 | $9,731 | $933,900 | $0 | $933,900 |
| 2015 | $9,067 | $849,000 | $0 | $849,000 |
| 2014 | $8,620 | $756,800 | $0 | $756,800 |
Seller's Agent in 2015
Michelle Ladew
Keller Williams Realty Boston-Metro | Back Bay
(617) 519-4829
10 Total Sales
L
Buyer's Agent in 2015
Lauren Carroll
Compass
R
Seller's Agent in 2012
Randy Carpenter
Real Estate Marketplace
Source: MLS Property Information Network (MLS PIN)
MLS Number: 71848833
APN: BROO-000253-000005-000002
Disclaimer: Certain information contained herein is derived from information provided by parties other than Homes.com. All information provided is deemed reliable, but is not guaranteed to be accurate and should be independently verified.
The property listing data and information, or the Images, set forth herein were provided to MLS Property Information Network, Inc. from third party sources, including sellers, lessors and public records, and were compiled by MLS Property Information Network, Inc. The property listing data and information, and the Images, are for the personal, non-commercial use of consumers having a good faith interest in purchasing or leasing listed properties of the type displayed to them and may not be used for any purpose other than to identify prospective properties which such consumers may have a good faith interest in purchasing or leasing. MLS Property Information Network, Inc. and its subscribers disclaim any and all representations and warranties as to the accuracy of the property listing data and information, or as to the accuracy of any of the Images, set forth herein.
Ask me questions while you tour the home.