NOT LISTED FOR SALE

483 Keith Rd Lothian, MD 20711

3 Beds
2 Baths
1,792 Sq Ft
1995 Built

Sale Details

Date Sold: April 11, 2024

Last sale price $80,000 $45 Per Sq Ft

Highlights

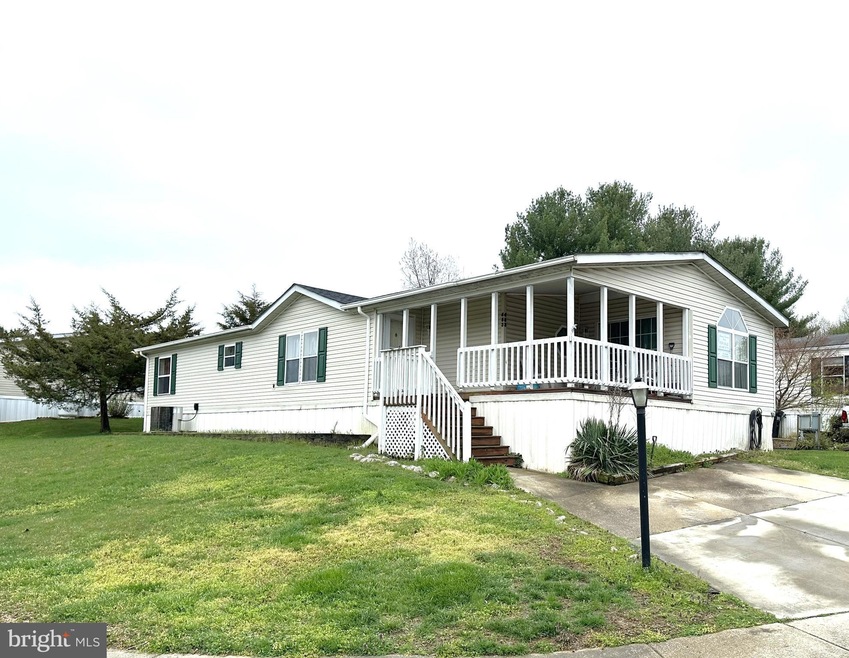
  • Deck
  • Rambler Architecture
  • Sun or Florida Room
  • Traditional Floor Plan
  • Cathedral Ceiling
  • Corner Lot

About This Home

As of April 2024

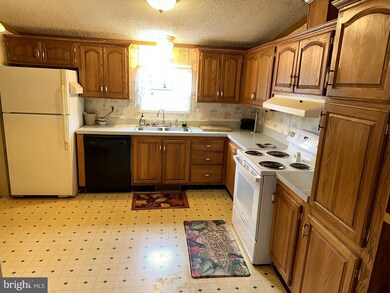
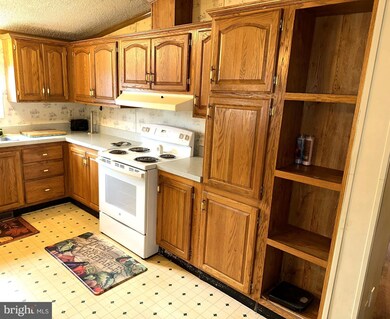
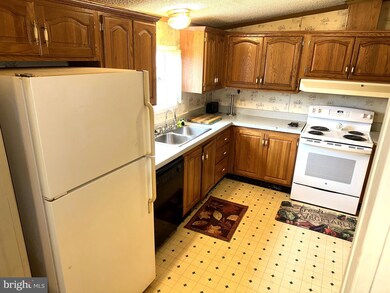
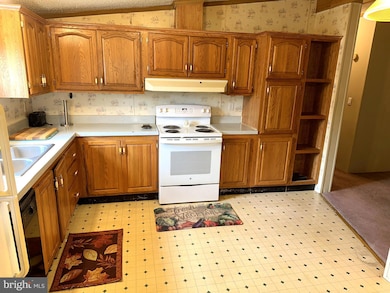
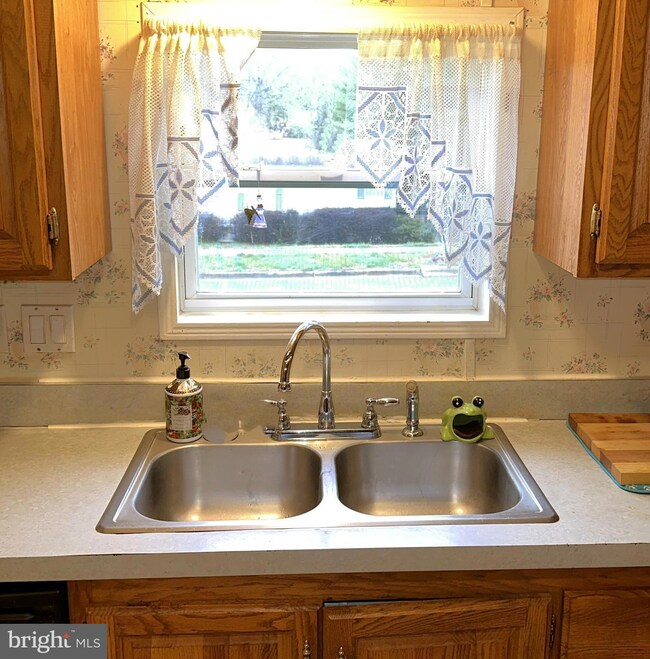
Spacious Doublewide at a Great Price in Desired Boones Estates. Almost 1800 sq ft on Big Corner Lot. Home needs some minor cosmetic updating and is being sold As/Is. Large Master BR w/Super Bath, Walkin Closet & Sunroom w/ Sliding Door to Covered Front Porch. Big Kitchen w/Plenty of Cabinets & Counter Space. Nice Sized 2nd & 3rd Bedrooms. Outside Features Custon Front Deck and Storage Shed. Close to Schools, Parks Shopping and Restaurants. 20 Minutes to Andrews AFB and DC. Community Amenities Include Pool, 2 Large Tot Lots, Basketball and Tennis Courts.

Last Agent to Sell the Property

Jim Rambo

(410) 987-9770 billconnor@abr-i.net ABR Listed on: 04/02/2024

Last Buyer's Agent

Jose Monterroza Aguilar

(443) 967-6687 broker.deeprootsre@gmail.com Deep Roots Real Estate

Deep Roots Real Estate

Property Details

Home Type

  • Manufactured Home

Year Built

  • Built in 1995

Lot Details

  • No Through Street
  • Corner Lot
  • Land Lease expires in 100 years
  • Property is in average condition

Home Design

  • Rambler Architecture
  • Architectural Shingle Roof
  • Vinyl Siding

Interior Spaces

  • 1,792 Sq Ft Home
  • Property has 1 Level
  • Traditional Floor Plan
  • Partially Furnished
  • Crown Molding
  • Cathedral Ceiling
  • Double Pane Windows
  • Vinyl Clad Windows
  • Window Screens
  • Sliding Doors
  • Entrance Foyer
  • Living Room
  • Dining Room
  • Sun or Florida Room
  • Storm Doors

Kitchen

  • Eat-In Country Kitchen
  • Electric Oven or Range
  • Range Hood
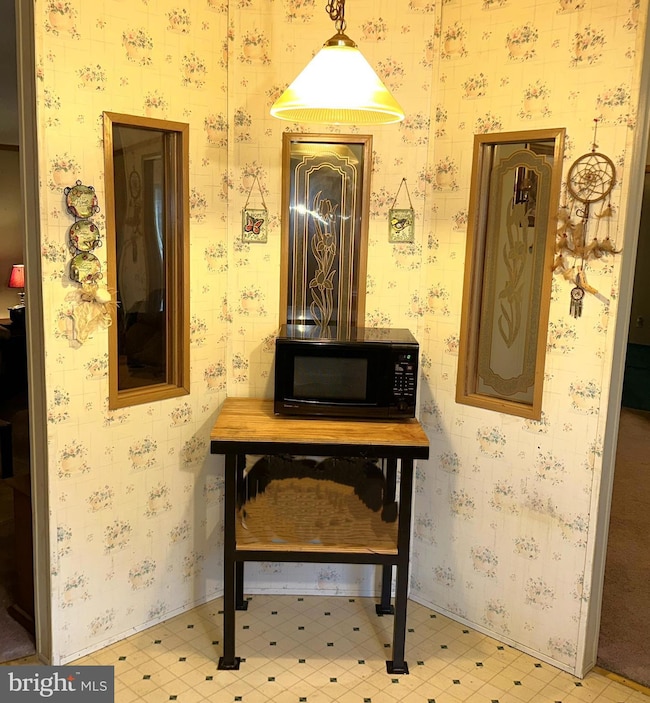
  • Microwave
  • Dishwasher

Flooring

  • Carpet
  • Vinyl

Bedrooms and Bathrooms

  • 3 Main Level Bedrooms
  • Walk-In Closet
  • 2 Full Bathrooms
  • Bathtub with Shower
  • Walk-in Shower

Laundry

  • Dryer
  • Washer

Parking

  • 2 Parking Spaces
  • 2 Driveway Spaces

Outdoor Features

  • Deck
  • Shed

Schools

  • Traceys Elementary School
  • Southern Middle School
  • Southern High School

Mobile Home

  • Mobile Home is 28 x 64 Feet
  • Manufactured Home

Utilities

  • Central Air
  • Heat Pump System
  • Electric Water Heater
  • Community Sewer or Septic

Community Details

Overview

  • No Home Owners Association
  • Boones Estates Subdivision, Lexington Floorplan

Recreation

  • Community Pool

Pet Policy

  • Pet Size Limit
  • Breed Restrictions

Property Details

Home Type

Manufactured Home

Year Built

Built in 1995

Lot Details

0 Sq Ft Lot

Listing Details

  • Property Type: Residential
  • Structure Type: Manufactured
  • Architectural Style: Ranch/Rambler
  • Ownership: Land Lease
  • New Construction: No
  • Story List: Lower 1, Main
  • Year Built: 1995
  • Automatically Close On Close Date: No
  • Special Features: None
  • Property Sub Type: MobileManufactured

Interior Features

  • Appliances: Oven/Range - Electric, Range Hood, Refrigerator, Dishwasher, Microwave, Washer, Dryer
  • Flooring Type: Carpet, Vinyl
  • Interior Amenities: Kitchen - Country, Dining Area, Crown Moldings, Floor Plan - Traditional, Carpet, Kitchen - Table Space, Stall Shower, Tub Shower, Walk-In Closet(s)
  • Window Features: Double Pane, Vinyl Clad, Screens
  • Fireplace: No
  • Door Features: Sliding Glass, Storm
  • Wall Ceiling Types: Cathedral Ceilings
  • Levels Count: 1
  • Room List: Living Room, Dining Room, Primary Bedroom, Bedroom 2, Bedroom 3, Kitchen, Foyer, Sun/Florida Room
  • Basement: No
  • Total Sq Ft: 1792
  • Living Area Sq Ft: 1792
  • Price Per Sq Ft: 44.59
  • Above Grade Finished Sq Ft: 1792
  • Above Grade Finished Area Units: Square Feet

Beds/Baths

  • Bedrooms: 3
  • Main Level Bedrooms: 3
  • Total Bathrooms: 2
  • Full Bathrooms: 2
  • Main Level Bathrooms: 2.00
  • Main Level Full Bathrooms: 2

Exterior Features

  • Other Structures: Above Grade
  • Other Structures List: Shed
  • Construction Materials: Vinyl Siding
  • Exterior Features: Secure Storage
  • Park Name: Boones Estates
  • Roof: Architectural Shingle
  • Water Access: No
  • Waterfront: No
  • Water Oriented: No
  • Pool: Yes - Community
  • Tidal Water: No
  • Water View: No

Garage/Parking

  • Garage: No
  • Total Garage And Parking Spaces: 2
  • Type Of Parking: Driveway
  • Number of Spaces in Driveway: 2

Utilities

  • Central Air Conditioning: Yes
  • Cooling Fuel: Electric
  • Cooling Type: Central A/C
  • Heating Fuel: Electric
  • Heating Type: Heat Pump(s)
  • Heating: Yes
  • Hot Water: Electric
  • Sewer/Septic System: Community Septic Tank
  • Water Source: Community

Condo/Co-op/Association

  • Condo Co-Op Association: No
  • HOA: No
  • Senior Community: No

Schools

  • Elementary School Source: 3rd Party
  • High School Source: 3rd Party
  • Middle School Source: 3rd Party
  • School District Source: 3rd Party
  • Elementary School: TRACEYS
  • High School: SOUTHERN
  • Middle Or Junior School: SOUTHERN

Lot Info

  • Land Lease Amt Freq: Monthly
  • Land Lease Years Remaining: 100
  • Lot Features: Corner, No Thru Street
  • Lot Size Units: Square Feet
  • Outdoor Living Structures: Deck(s)
  • Property Condition: Average
  • Zoning: RESIDENTIAL
  • In City Limits: No

Rental Info

  • Furnished: Partially
  • Pets: Breed Restrictions, Size/Weight Restriction
  • Pets Allowed: Yes
  • Vacation Rental: No

Tax Info

  • Assessor Parcel Number: 0000000000000000
  • Tax Year: 2024

MLS Schools

  • School District Name: ANNE ARUNDEL COUNTY PUBLIC SCHOOLS
Create a Home Valuation Report for This Property
The Home Valuation Report is an in-depth analysis detailing your home's value as well as a comparison with similar homes in the area

Property History

We collect this data history from publicly available records. To have your information removed, we recommend requesting removal directly through your county’s website.

Date Event Price List to Sale Price per Sq Ft
04/11/2024 04/11/24 Sold $80,000 +0.1% $45 / Sq Ft
04/02/2024 04/02/24 For Sale $79,900 -- $45 / Sq Ft
Source: Bright MLS

Agents Affiliated with this Home

  • Section Image
See All Agents

Map

Source: Bright MLS

MLS Number: MDAA2080916

Bright MLS
Your Personal Tour Guide

Ask me questions while you tour the home.