
Gil Wenck
SolTerra Estates & Lending Inc
(657) 300-5526
33 Total Sales
2 in Brea
$830,000 Price Range
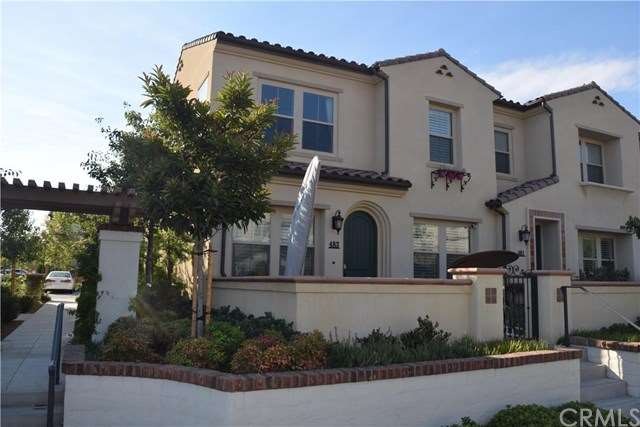
Look absolutely no further! This beautiful 2-story home was newly built in October 2013, located at the La Floresta Community. 3 bedrooms, 3 baths, attached 2car garage with many upgrades! The upgrades include beautiful tile floor downstairs, granite countertop, backsplash in the kitchen & bathrooms and completely finished front patio! In addition, the house features a tank-less water heater, which is 80% higher efficiency than conventional heater. The house is fully equipped with a brand new central A/C system, dual glazed windows, and huge master suite with large walk-in closet. It is conveniently located to the community pool and clubhouse, nearby schools, shopping centers, stores, and Brea Sports Park. In addition, a brand new Whole Food Market, retail stores, restaurants are adjacent to the community, and many amenities including a new resort-style Swim Club, playgrounds, serene walk path. Excellent school district especially Olinda elementary school (Assigned, Blue Ribbon,Score 10 out of 10) within the walking distance. Rent is $3400 furnished. $3600 unfurnished
Last Agent to Rent the Property
Partners Real Estate Group License #01957751 Listed on: 08/23/2016
Last Renter's Agent
RUI DAI
KELLER WILLIAMS EMPIRE ESTATES License #01995227
Gil Wenck
SolTerra Estates & Lending Inc
(657) 300-5526
33 Total Sales
2 in Brea
$830,000 Price Range
Linda Corpuz
Villa Realty Group
(562) 501-4366
33 Total Sales
1 in Brea
$1,750,000 Price
PAMELA SHEEHAN
Century 21 Masters
(909) 296-4566
91 Total Sales
1 in Brea
$751,000 Price
Jake Fahnhorst
Keller Williams Tri-valley
(925) 397-5445
155 Total Sales
1 in Brea
$1,460,000 Price
Daniel Gray
First Team Real Estate
(657) 500-0995
23 Total Sales
2 in Brea
$1,190,000 Price Range
Emma Perez
Century 21 Cornerstone
(747) 223-6382
80 Total Sales
3 in Brea
$975K - $1.3M Price Range
We collect this data history from publicly available records. To have your information removed, we recommend requesting removal directly through your county’s website.
| Date | Event | Price | List to Sale | Price per Sq Ft |
|---|---|---|---|---|
| 09/03/2016 09/03/16 | Rented | $3,400 | 0.0% | -- |
| 08/23/2016 08/23/16 | For Rent | $3,400 | 0.0% | -- |
| 08/23/2016 08/23/16 | Off Market | $3,400 | -- | -- |
LB
Landlord's Agent in 2016
Lauren Brady
Partners Real Estate Group
(714) 528-3100
1 Total Sale
RD
Tenant's Agent in 2016
RUI DAI
KELLER WILLIAMS EMPIRE ESTATES
Source: California Regional Multiple Listing Service (CRMLS)
MLS Number: PW16185530
Disclaimer: Certain information contained herein is derived from information provided by parties other than Homes.com. All information provided is deemed reliable, but is not guaranteed to be accurate and should be independently verified.
The multiple listing data appearing on this website, or contained in reports produced therefrom, is owned and copyrighted by California Regional Multiple Listing Service, Inc. ("CRMLS") and is protected by all applicable copyright laws. Information provided is for viewer's personal, non-commercial use and may not be used for any purpose other than to identify prospective properties the viewer may be interested in purchasing. All listing data, including but not limited to square footage and lot size is believed to be accurate, but the listing Agent, listing Broker and CRMLS and its affiliates do not warrant or guarantee such accuracy. The viewer should independently verify the listed data prior to making any decisions based on such information by personal inspection and/or contacting a real estate professional.
Based on information from California Regional Multiple Listing Service, Inc. and /or other sources. All data, including all measurements and calculations of area, is obtained from various sources and has not been, and will not be, verified by broker or MLS. All information should be independently reviewed and verified for accuracy. Properties may or may not be listed by the office/agent presenting the information
Ask me questions while you tour the home.