
Barbie Sneed
Coldwell Banker Realty
(443) 489-4518
20 Total Sales
4 in Crestview
$259K - $335K Price Range

Estimated Value: $494,444
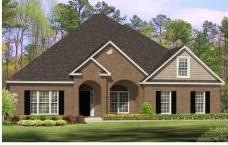
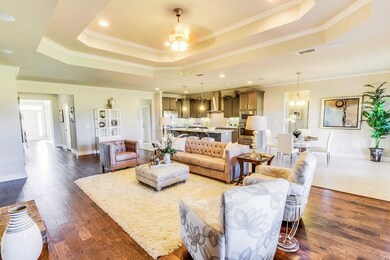
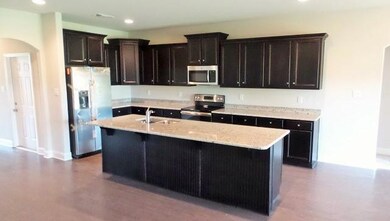
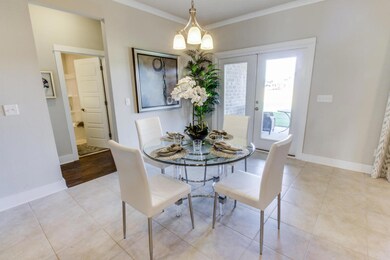
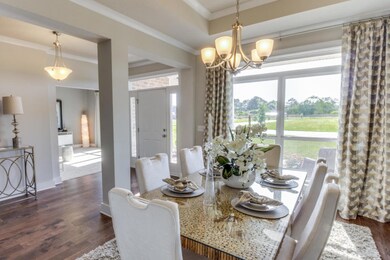
South Crestview! The McKenzie with newly designed kitchen. With 5 bdrms & 3 baths, this McKenzie has covered front & back porches. The foyer divides the study from the formal dining rm. An elegant kitchen featuring an island, granite counters, stainless range, microwave & dishwasher complete this space. Large walk-in closet is a plus! In the master bath you will find dual sinks, separate tub & a tile shower. Listing Broker/Salesperson has ownership interest in the property. Pictures, photographs, colors, features, and sizes are for illustration purposes only & will vary from the homes as built. Home & community information including pricing, included features, terms, availability & amenities are subject to change & prior sale at any time without notice or obligation.
Last Agent to Sell the Property
Michelle Garon
DR Horton Realty of Northwest Florida LLC License #3080657 Listed on: 10/21/2016
Co-Listed By
Marcia Drasko Fox
DR Horton Realty of Northwest Florida LLC License #3257322
Last Buyer's Agent
Samuel Manthey
Century 21 AllPoints Realty
We collect this data history from publicly available records. To have your information removed, we recommend requesting removal directly through your county’s website.
Barbie Sneed
Coldwell Banker Realty
(443) 489-4518
20 Total Sales
4 in Crestview
$259K - $335K Price Range
AB
Andrew Bravomalo
Better Homes And Gardens Real Estate Main Street Properties
(850) 972-0251
35 Total Sales
1 in Crestview
$500,000 Price
Beverly Buck
Coldwell Banker Realty
(850) 660-9581
301 Total Sales
11 in Crestview
$16K - $262K Price Range
LW
Lakisha Williams
Better Homes And Gardens Real Estate Main Street Properties
(850) 505-3678
40 Total Sales
1 in Crestview
$313,000 Price
Wendy Fabel
Bastion Realty LLC
(406) 717-7953
49 Total Sales
2 in Crestview
$68,000 Price Range
Nichole Causton
Go Coastal Realty LLC
(850) 613-0626
178 Total Sales
3 in Crestview
$185K - $320K Price Range
We collect this data history from publicly available records. To have your information removed, we recommend requesting removal directly through your county’s website.
| Date | Buyer | Sale Price | Title Company |
|---|---|---|---|
| $311,000 | Knight Barry Title Sln Inc | ||
| Manthey Samuel | $302,400 | Dhi Totle Of Florida Inc |
We collect this data history from publicly available records. To have your information removed, we recommend requesting removal directly through your county’s website.
| Date | Status | Borrower | Loan Amount |
|---|---|---|---|
| Open | $45,000 | ||
| Open | Sanchez Carlos | $311,000 | |
| Previous Owner | Manthey Samuel | $302,372 |
We collect this data history from publicly available records. To have your information removed, we recommend requesting removal directly through your county’s website.
| Date | Event | Price | List to Sale | Price per Sq Ft |
|---|---|---|---|---|
| 04/18/2017 04/18/17 | Sold | $302,373 | 0.0% | $97 / Sq Ft |
| 03/11/2017 03/11/17 | Pending | -- | -- | -- |
| 10/21/2016 10/21/16 | For Sale | $302,373 | -- | $97 / Sq Ft |
We collect this data history from publicly available records. To have your information removed, we recommend requesting removal directly through your county’s website.
| Year | Tax Paid | Tax Assessment Tax Assessment Total Assessment is a certain percentage of the fair market value that is determined by local assessors to be the total taxable value of land and additions on the property. | Land | Improvement |
|---|---|---|---|---|
| 2025 | -- | $362,520 | ||
| 2024 | -- | $352,303 | ||
| 2023 | $0 | $342,042 | $0 | $0 |
| 2022 | $4,651 | $332,080 | $0 | $0 |
| 2021 | $4,233 | $298,864 | $0 | $0 |
| 2020 | $4,189 | $294,738 | $35,000 | $259,738 |
| 2019 | $3,931 | $276,879 | $35,000 | $241,879 |
| 2018 | $4,072 | $282,845 | $0 | $0 |
| 2017 | $294 | $35,000 | $0 | $0 |
| 2016 | $92 | $5,290 | $0 | $0 |
| 2015 | $91 | $5,136 | $0 | $0 |
MG
Seller's Agent in 2017
Michelle Garon
DR Horton Realty of Northwest Florida LLC
MD
Seller Co-Listing Agent in 2017
Marcia Drasko Fox
DR Horton Realty of Northwest Florida LLC
SM
Buyer's Agent in 2017
Samuel Manthey
Century 21 AllPoints Realty
Source: Emerald Coast Association of REALTORS®
MLS Number: 762995
APN: 27-3N-23-1000-0000-0620
Disclaimer: Certain information contained herein is derived from information provided by parties other than Homes.com. All information provided is deemed reliable, but is not guaranteed to be accurate and should be independently verified.
IDX information is provided exclusively for personal, non-commercial use, and may not be used for any purpose other than to identify prospective properties consumers may be interested in purchasing. Information is deemed reliable but not guaranteed.
Ask me questions while you tour the home.