
Robert Sanders
TTR Sotheby's International Realty
(855) 910-5762
269 Total Sales
1 in Old Dominion
$925,000 Price

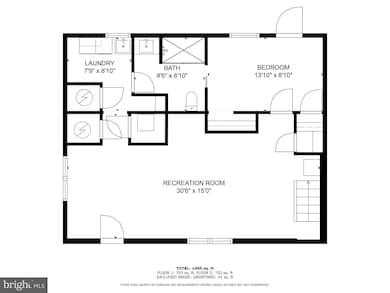
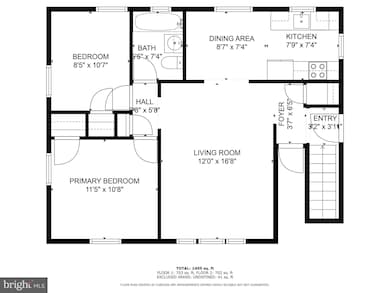


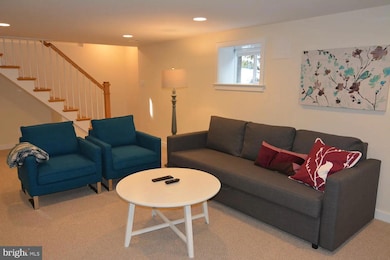
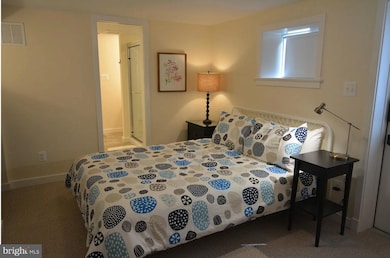
Available for 12–48 Month Lease | North Arlington | Discovery Elementary School District Charming and updated two-level unit in a legal seperately metered duplex, located on a quiet, tree-lined street in North Arlington’s highly desirable Discovery Elementary School district. Private entrances for each of the 2 units within, this offering is for the combined main & lower level - entrance is on the right of the home. This home offers a spacious, light-filled layout with abundant windows and thoughtful renovations that preserve its 1940s character, including original hardwood floors, arched doorways, and classic wood trim. The gourmet kitchen features stainless steel appliances, a gas stove, dishwasher, and ample cabinetry. Enjoy both a comfortable main-level living room and a large lower-level family room, along with a dedicated laundry room equipped with a washer, dryer, and utility sink. Central air and heat provide year-round comfort, and off-street parking accommodates two vehicles. Just under two miles to Ballston Metro and minutes from major commuter routes including I-66, I-495, GW Parkway, and DC. Conveniently located a short distance from shops and restaurants along Langston Boulevard. Tenant is responsible for electricity, gas, and cable/internet. Pets will be considered on a case-by-case basis. Property is a duplex. The main and lower level is being offered.
Last Agent to Rent the Property
(703) 538-6030 bb@brockrealty.com Brock Realty License #BR40000268 Listed on: 04/22/2025
Last Renter's Agent
(844) 552-7444 datacorrect@brightmls.com Non Subscribing Office License #0225194075
Robert Sanders
TTR Sotheby's International Realty
(855) 910-5762
269 Total Sales
1 in Old Dominion
$925,000 Price
Carl Bender
Compass
(844) 233-6199
35 Total Sales
1 in Old Dominion
$880,000 Price
Mr. Eric Stewart
Long & Foster Real Estate, Inc.
(240) 702-1551
387 Total Sales
1 in Old Dominion
$1,330,000 Price
Candee Currie
Corcoran McEnearney
(240) 414-4641
75 Total Sales
2 in Old Dominion
$1.2M - $1.7M Price Range
Denny Horner
RLAH Real Estate
(202) 931-6634
125 Total Sales
1 in Old Dominion
$1,150,000 Price
Rafael Melo
Compass
(803) 560-4340
47 Total Sales
1 in Old Dominion
$1,700,000 Price
We collect this data history from publicly available records. To have your information removed, we recommend requesting removal directly through your county’s website.
| Date | Event | Price | List to Sale | Price per Sq Ft |
|---|---|---|---|---|
| 05/14/2025 05/14/25 | Rented | $3,500 | 0.0% | -- |
| 04/22/2025 04/22/25 | For Rent | $3,500 | +6.1% | -- |
| 12/21/2022 12/21/22 | Rented | $3,300 | 0.0% | -- |
| 12/01/2022 12/01/22 | Price Changed | $3,300 | -12.0% | $2 / Sq Ft |
| 11/04/2022 11/04/22 | For Rent | $3,750 | -- | -- |
Landlord's Agent in 2025
Bret Brock
Brock Realty
(703) 538-6030
67 Total Sales
d
Tenant's Agent in 2025
datacorrect BrightMLS
Non Subscribing Office
Seller's Agent in 2022
Patrick Stoker
Stoker Residential, LLC
(703) 980-6664
9 Total Sales
Source: Bright MLS
MLS Number: VAAR2054262
Disclaimer: Certain information contained herein is derived from information provided by parties other than Homes.com. All information provided is deemed reliable, but is not guaranteed to be accurate and should be independently verified.
The data relating to real estate for sale on this website appears in part through the BRIGHT Internet Data Exchange program, a voluntary cooperative exchange of property listing data between licensed real estate brokerage firms, and is provided by BRIGHT through a licensing agreement.
Listing information is from various brokers who participate in the Bright MLS IDX program and not all listings may be visible on the site.
The property information being provided on or through the website is for the personal, non-commercial use of consumers and such information may not be used for any purpose other than to identify prospective properties consumers may be interested in purchasing.
Some properties which appear for sale on the website may no longer be available because they are for instance, under contract, sold or are no longer being offered for sale.
Property information displayed is deemed reliable but is not guaranteed.
Copyright 2026 Bright MLS, Inc.
Ask me questions while you tour the home.