
Rick Southwick
EXP Realty, LLC
(385) 600-6536
52 Total Sales
1 in Snyderville
$512,000 Price


Estimated Value: $3,751,584
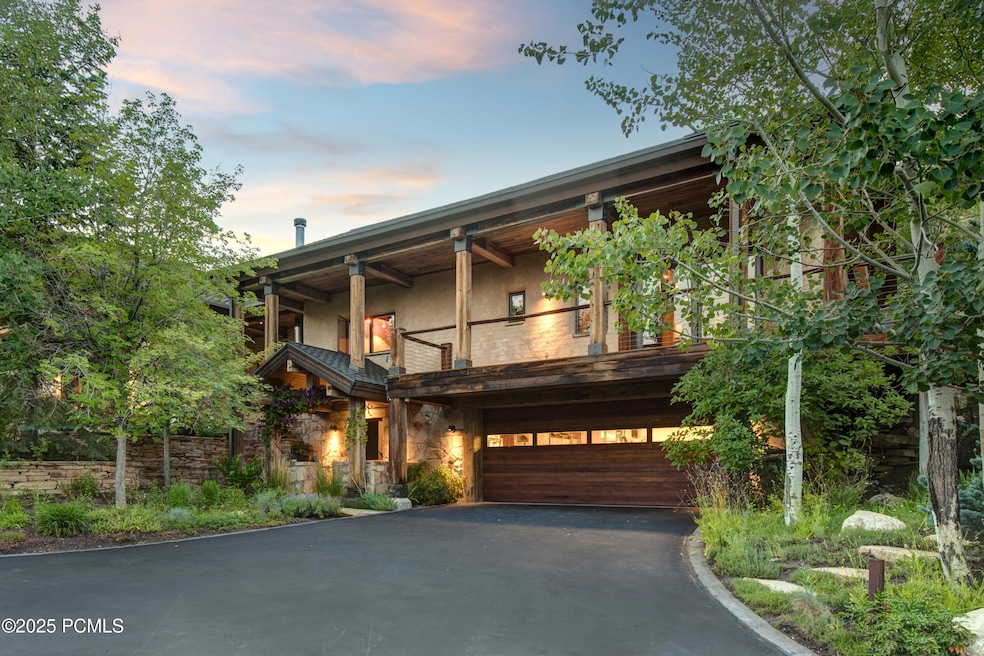
Surrounded by open space on a quiet cul-de-sac in coveted Cedar Draw Estates, you will find one of the most exceptional and rare Park City homes. Wanting a home that "fed them energetically", the homeowners researched the design and construction of straw bale homes and engaged renown architects Constantino Grand Jacquet and Jack Thomas to help in the design and construction. The 1.36-acre homesite is private, and offers exceptional views of Deer Valley ski runs, the iconic McPolin White Barn and according to local arborists, has its own microclimate unlike other areas of Park City. Not big on size but grand in design, they curated a magical sustainable home that is not only healthy, efficient, and enduring but offers finishes and furnishings customized to natural recycled elements and historic materials. There are doors made from centuries old redwood recycled from wine fermentation tanks in Napa Valley, Douglas fir trusses crafted from the Great Salt Lake Union Pacific Railroad, glass and brass fixtures from England, and one of the original banisters from Bennett Paint and Glass salvaged from the historic landmark in downtown Salt Lake. Gently undulating walls of lime plaster provide warmth, flexibility, and great thermal performance around soft round corners. The house gives off a certain energy, and ambiance. It is warm, is aesthetically pleasing, has perfect acoustics, and benefits from south and southeast exposure where intimate spaces capture the sunlight. No aspect of this home has been overlooked from the design, the construction and the selection of natural, recycled and high-end materials. The chef's kitchen is equipped with commercial grade appliances, offers a large center stainless island, sandblasted granite surfaces and in-kitchen dining creating a casual and comfortable entertaining experience. The cabinets are what is considered as Baltic ply, known for high quality, strength and stability. The great room opens onto stunning stone patios and walkway The cabinets are what is considered as Baltic ply, known for high quality, strength and stability. The great room opens onto stunning stone patios and walkways that allow you to explore the meticulous and professionally landscaped gardens. There is a custom built Le Panyol pizza oven that has been a predominant feature when entertaining friends and only adds to the unique characteristics that make this home special. Wander down the stone path through the stunning gardens to the "garden shed" recently transformed into an artist studio with a retractable awning when extended creates a wonderful spot for morning coffee or an afternoon rest. The primary suite is filled with light in the early morning, steps out on a deck constructed using IPE wood, a Brazilian hardwood known for its durability to stand up in harsh climates. Primary bath includes walk-in closet, a large steam shower, a separate jetted tub, sandstone countertops and dual sinks. Radiant floor heating keeps the home comfortable. The orientation of the house and placement of windows adds to the natural ventilation along with Danish Velux skylights. There is on-demand hot water, complete water filtration system, fire suppression inside and out, a meticulous and heated garage with several workspaces that includes a 1⁄2 bath and additional storage. The exterior stonework is stunning along with the beautiful trees and plantings perfected sourced with the same landscaper since the beginning. Recent improvements include a fully resurfaced driveway. Sculpt able straw bale with lime plaster constructed homes can be shaped into cozy spaces forming a home that feels like an embrace. This home feels good, offers super insulation from the heat, the cold, the noise of the world, with little energy requirements. It provides a comfortable living space and one that you are sure to appreciate. You will want to see this architectural masterpiece. We look forward to seeing you. For more information on strawbale construction, please check the many resources provided.
Last Agent to Sell the Property
BHHS Utah Properties - SV License #6244931-AB00 Listed on: 08/01/2025
We collect this data history from publicly available records. To have your information removed, we recommend requesting removal directly through your county’s website.
Rick Southwick
EXP Realty, LLC
(385) 600-6536
52 Total Sales
1 in Snyderville
$512,000 Price
Jen Kelly
Berkshire Hathaway HomeServices Utah Properties (Saddleview)
(385) 449-4432
98 Total Sales
13 in Snyderville
$185K - $4.4M Price Range
Brian Babb
Equity Real Estate (Advantage)
(385) 262-7251
116 Total Sales
1 in Snyderville
$1,440,000 Price
Linda Murdoch
BHHS Utah Properties - SV
(435) 800-0595
28 Total Sales
11 in Snyderville
$340K - $410K Price Range
Dave Shields
BHHS Utah Properties - SV
(385) 213-1979
88 Total Sales
11 in Snyderville
$185K - $4.4M Price Range
Carter Pettit
Real Broker, LLC
(307) 288-9107
92 Total Sales
1 in Snyderville
$600,000 Price
We collect this data history from publicly available records. To have your information removed, we recommend requesting removal directly through your county’s website.
| Date | Buyer | Sale Price | Title Company |
|---|---|---|---|
| -- | Metro Title & Escrow | ||
| Debra Cole Trust | -- | -- | |
| Debra Cole 101 Trust | -- | None Listed On Document | |
| Cole Peter T | -- | Accommodation | |
| Cole Peter T | -- | High Country Title | |
| The Debra Cole 101 Trust | -- | None Available | |
| Cole Peter T | -- | None Available |
We collect this data history from publicly available records. To have your information removed, we recommend requesting removal directly through your county’s website.
| Date | Status | Borrower | Loan Amount |
|---|---|---|---|
| Previous Owner | $500,000 |
We collect this data history from publicly available records. To have your information removed, we recommend requesting removal directly through your county’s website.
| Date | Event | Price | List to Sale | Price per Sq Ft |
|---|---|---|---|---|
| 12/01/2025 12/01/25 | Sold | -- | -- | -- |
| 11/03/2025 11/03/25 | Pending | -- | -- | -- |
| 08/01/2025 08/01/25 | For Sale | $3,795,000 | -- | $1,266 / Sq Ft |
We collect this data history from publicly available records. To have your information removed, we recommend requesting removal directly through your county’s website.
| Year | Tax Paid | Tax Assessment Tax Assessment Total Assessment is a certain percentage of the fair market value that is determined by local assessors to be the total taxable value of land and additions on the property. | Land | Improvement |
|---|---|---|---|---|
| 2025 | $8,128 | $1,374,300 | $557,010 | $817,290 |
| 2024 | $7,691 | $1,343,814 | $531,600 | $812,214 |
| 2023 | $7,691 | $1,343,814 | $531,600 | $812,214 |
| 2022 | $6,728 | $1,039,234 | $531,600 | $507,634 |
| 2021 | $6,608 | $886,943 | $531,600 | $355,343 |
| 2020 | $5,806 | $736,251 | $446,900 | $289,351 |
| 2019 | $5,917 | $715,946 | $446,900 | $269,046 |
| 2018 | $5,311 | $642,654 | $408,400 | $234,254 |
| 2017 | $4,936 | $642,654 | $408,400 | $234,254 |
| 2016 | $5,310 | $642,654 | $408,400 | $234,254 |
| 2015 | $5,627 | $642,654 | $0 | $0 |
| 2013 | $4,789 | $515,188 | $0 | $0 |
Seller's Agent in 2025
Heidi Ingham
BHHS Utah Properties - SV
(435) 901-9330
90 Total Sales
Buyer's Agent in 2025
Julie Hopkins
KW Park City Keller Williams Real Estate
(435) 901-0616
206 Total Sales
SB
Buyer Co-Listing Agent in 2025
Sam Bargar
KW Park City Keller Williams Real Estate
(435) 640-5143
117 Total Sales
Source: Park City Board of REALTORS®
MLS Number: 12503505
APN: CDE-II-3
Disclaimer: Certain information contained herein is derived from information provided by parties other than Homes.com. All information provided is deemed reliable, but is not guaranteed to be accurate and should be independently verified.
This information is provided exclusively for consumers’ personal, non-commercial use, and it may not be used for any purpose other than to identify prospective properties consumers may be interested in purchasing. This data is deemed reliable but is not guaranteed accurate by the MLS.
The multiple listing information is provided by Park City Board of REALTORS® from a copyrighted compilation of listings. The compilation of listings and each individual listing are © 2026 Park City Board of REALTORS®, All Rights Reserved. Access to the multiple listing information through this website is made available by Ten-X as a member of the Park City Board of REALTORS® multiple listing service.
Ask me questions while you tour the home.