
Jackie Little
KELLER WILLIAMS REALTY- PALM HARBOR
(656) 218-4584
150 Total Sales
2 in Wesley Chapel
$565K - $580K Price Range

Estimated Value: $552,277
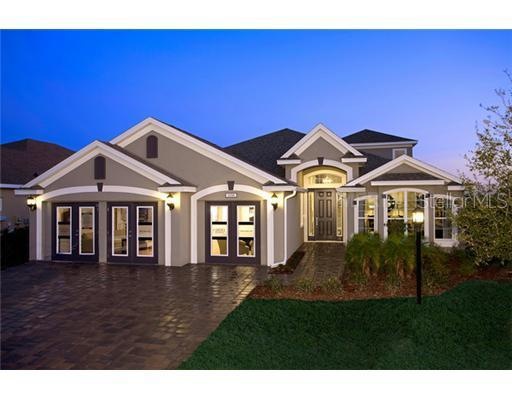
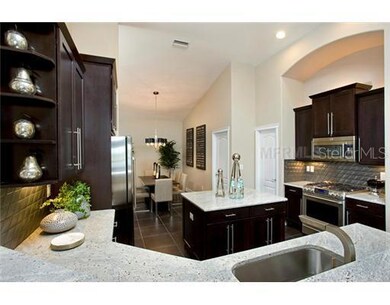
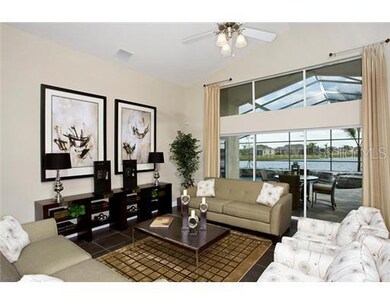
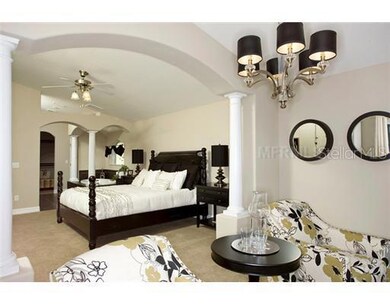
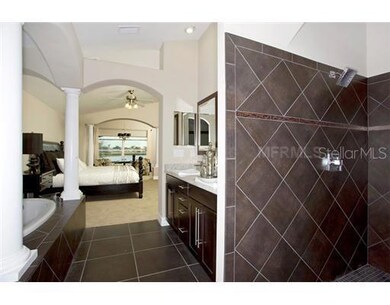
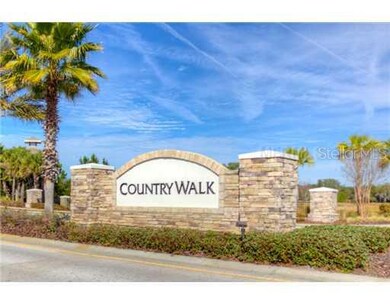
Brand New Under Construction Cardel Home Kingfisher II model, 5/3/3 Two Story 3,039 SQ Ft. Home on beautiful pond lot!!! Spacious Master with Vaulted ceilings. Large master bath with his/hers sinks, walk-in closet, garden tub and separate shower, Gourmet kitchen features maple cabinets with crown molding. Plenty of eat in space, stainless steel appliances, granite counter tops. Upgraded kitchen sink and faucet. Spacious bonus room is perfect for a home theater, game room, mother-in-law suite or a second master bedroom, LR/DR combo with hardwood flooring. Special features include double pane windows,18" X 18" tile in kitchen, breakfast nook, pantry, laundry room and all baths. Hardwood flooring in dining room and living room. Upgraded carpet. Decorative glass insert in the front door. Country Walk amenities include — clubhouse, two pools, tennis courts, basketball courts, soccer fields, fitness room, craft room, activity area, and a movie theater. Close to major hwys, Wiregrass Mall, and the new Florida hospital PLEASE NOTE: Pictures are of other model homes and are show to depict the type of features that the builder offers. Cardel can make custom changes. Under construction projected completion date November 1,2012. $8,000 TOWARDS CLOSING COSTS WITH PREFERRED LENDERS.
Last Agent to Sell the Property
SIGNATURE REALTY ASSOCIATES License #3071067 Listed on: 08/10/2012
We collect this data history from publicly available records. To have your information removed, we recommend requesting removal directly through your county’s website.
Jackie Little
KELLER WILLIAMS REALTY- PALM HARBOR
(656) 218-4584
150 Total Sales
2 in Wesley Chapel
$565K - $580K Price Range
Miguel Davila, PA
PEOPLE'S CHOICE REALTY SVC LLC
(656) 221-2627
32 Total Sales
1 in Wesley Chapel
$350,000 Price
Frank Colucci
FLORIDA LUXURY REALTY INC
(727) 758-2964
39 Total Sales
1 in Wesley Chapel
$330,000 Price
Lorena Cabal Ospina
EXP REALTY LLC
(321) 415-4958
71 Total Sales
1 in Wesley Chapel
$128,000 Price
Azita Jones
COMPASS FLORIDA LLC
(656) 228-4065
57 Total Sales
1 in Wesley Chapel
$490,000 Price
Johanna Theel
CENTURY 21 BILL NYE REALTY
(352) 437-6112
73 Total Sales
4 in Wesley Chapel
$105K - $475K Price Range
We collect this data history from publicly available records. To have your information removed, we recommend requesting removal directly through your county’s website.
| Date | Buyer | Sale Price | Title Company |
|---|---|---|---|
| $325,300 | Hillsborough Title Llc |
We collect this data history from publicly available records. To have your information removed, we recommend requesting removal directly through your county’s website.
| Date | Status | Borrower | Loan Amount |
|---|---|---|---|
| Open | $295,000 |
We collect this data history from publicly available records. To have your information removed, we recommend requesting removal directly through your county’s website.
| Date | Event | Price | List to Sale | Price per Sq Ft |
|---|---|---|---|---|
| 06/16/2014 06/16/14 | Off Market | $325,000 | -- | -- |
| 01/25/2013 01/25/13 | Sold | $325,000 | -- | $107 / Sq Ft |
We collect this data history from publicly available records. To have your information removed, we recommend requesting removal directly through your county’s website.
| Year | Tax Paid | Tax Assessment Tax Assessment Total Assessment is a certain percentage of the fair market value that is determined by local assessors to be the total taxable value of land and additions on the property. | Land | Improvement |
|---|---|---|---|---|
| 2026 | $2,762 | $298,050 | ||
| 2025 | $2,593 | $298,050 | ||
| 2024 | $2,593 | $281,490 | ||
| 2023 | $6,329 | $273,300 | $66,469 | $206,831 |
| 2022 | $5,753 | $265,340 | $0 | $0 |
| 2021 | $5,576 | $257,620 | $44,291 | $213,329 |
| 2020 | $5,518 | $254,070 | $37,600 | $216,470 |
| 2019 | $5,458 | $248,360 | $0 | $0 |
| 2018 | $5,354 | $243,731 | $0 | $0 |
| 2017 | $5,338 | $243,731 | $0 | $0 |
| 2016 | $5,264 | $233,808 | $0 | $0 |
| 2015 | $5,309 | $232,183 | $0 | $0 |
| 2014 | $5,218 | $240,668 | $37,600 | $203,068 |
Seller's Agent in 2013
Christina Barone
SIGNATURE REALTY ASSOCIATES
(813) 294-4904
202 Total Sales
Buyer's Agent in 2013
Tina Capitano
COLDWELL BANKER REALTY
(813) 368-3182
38 Total Sales
Source: Stellar MLS
MLS Number: T2531168
APN: 16-26-20-0130-00000-1320
Disclaimer: Certain information contained herein is derived from information provided by parties other than Homes.com. All information provided is deemed reliable, but is not guaranteed to be accurate and should be independently verified.
All data is obtained from various sources and may not have been verified by broker or MLS GRID. Supplied Open House Information is subject to change without notice. All information should be independently reviewed and verified for accuracy. Properties may or may not be listed by the office/agent presenting the information. Some IDX listings have been excluded from this website. IDX information is provided exclusively for personal, non-commercial use, and may not be used for any purpose other than to identify prospective properties consumers may be interested in purchasing. Information is deemed reliable but not guaranteed.
Listings courtesy of Stellar MLS as distributed by MLS GRID.
Based on information submitted to the MLS GRID
Listing Information presented by local MLS brokerage: Ten-X - (888)-952-6393
Ask me questions while you tour the home.