
Melissa Freedman
Five Star Real Estate
(571) 549-3041
11 Total Sales
1 in Midlothian
$515,000 Price
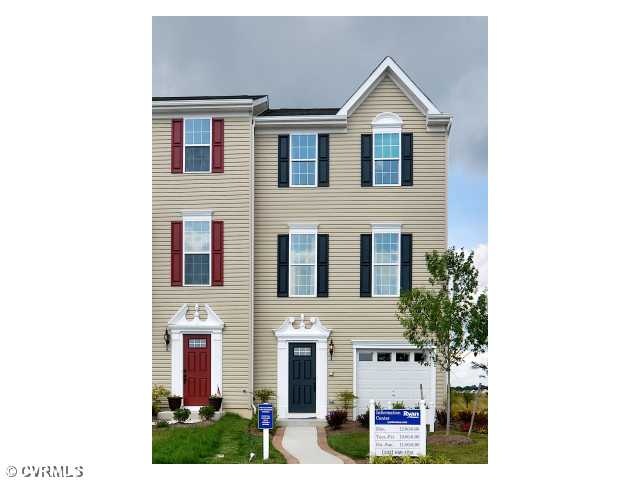
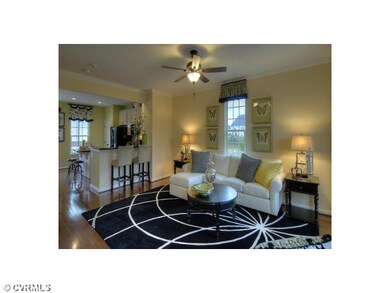
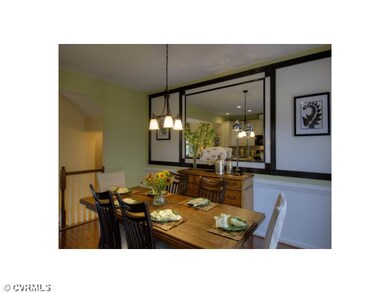
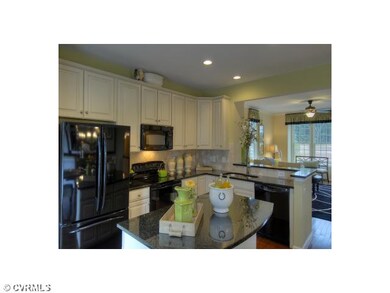
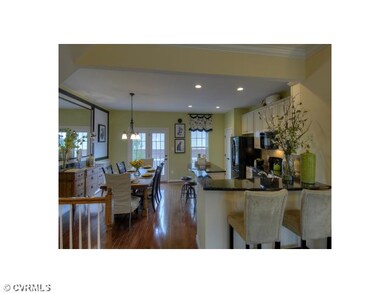
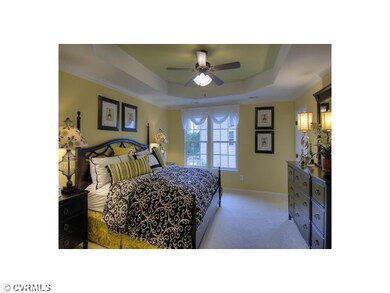
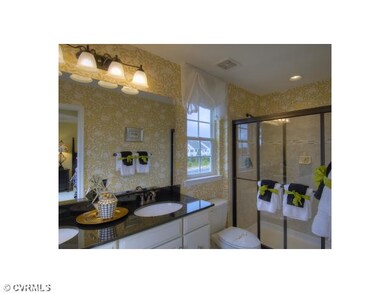
TO BE BUILT. THE MAIN LEVEL OF THE MOZART FEATURES AN ENORMOUS COUNTRY KITCHEN THAT OPENS INTO A BRIGHT LIVING ROOM. UPSTAIRS ARE 2 BEDROOMS, HALL BATH, SPACIOUS OWNERS BEDROOM, WALK IN CLOSET AND OWNERS BATH WITH DOUBLE BOWL VANITY. THIS HOME ALSO FEATURES A 1 CAR GARAGE. ENERGY STAR 3.0 CERTIFIED HOME. RECEIVE $2,500 IN CLOSING COSTS OR OPTIONS WHEN USING NVR MORTGAGE.
Last Agent to Sell the Property
RE/MAX Commonwealth License #0225002880 Listed on: 10/19/2012
Last Buyer's Agent
NON MLS USER MLS
NON MLS OFFICE
Melissa Freedman
Five Star Real Estate
(571) 549-3041
11 Total Sales
1 in Midlothian
$515,000 Price
Brian E. Parker
Long & Foster REALTORS
(804) 201-9310
51 Total Sales
3 in Midlothian
$389K - $452K Price Range
Sonya Gierke
RE/MAX Commonwealth
(804) 259-0974
44 Total Sales
1 in Midlothian
$790,000 Price
Carrie Akins
The Hogan Group Real Estate
(585) 565-6523
82 Total Sales
6 in Midlothian
$235K - $650K Price Range
Matthew Barlow
Real Broker LLC
(804) 589-5962
66 Total Sales
9 in Midlothian
$310K - $575K Price Range
Joseph Lawson
Long & Foster REALTORS
(804) 509-2282
112 Total Sales
7 in Midlothian
$400K - $592K Price Range
We collect this data history from publicly available records. To have your information removed, we recommend requesting removal directly through your county’s website.
| Date | Event | Price | List to Sale | Price per Sq Ft |
|---|---|---|---|---|
| 05/24/2013 05/24/13 | Sold | $223,000 | +11.3% | $115 / Sq Ft |
| 10/27/2012 10/27/12 | Pending | -- | -- | -- |
| 10/19/2012 10/19/12 | For Sale | $200,290 | -- | $104 / Sq Ft |
Seller's Agent in 2013
Janice Taylor
RE/MAX
(804) 921-9995
163 Total Sales
NM
Buyer's Agent in 2013
NON MLS USER MLS
NON MLS OFFICE
Source: Central Virginia Regional MLS
MLS Number: 1225844
Disclaimer: Certain information contained herein is derived from information provided by parties other than Homes.com. All information provided is deemed reliable, but is not guaranteed to be accurate and should be independently verified.
All or a portion of th multiple Listing information is provided by the Central Virginia Regional Multiple Listing Service, LLC, from a copyrighted compilation of Listing s. All CVR MLS information provided is deemed reliable but is not guaranteed accurate. The compilation of Listings and each individual Listing are ©2026 Central Virginia Regional Multiple Listing Service, LLC. All rights reserved.
Ask me questions while you tour the home.