
Paul McCart
Coldwell Banker Realty
(518) 730-4452
29 Total Sales
2 in Cumming
$545,000 Price Range
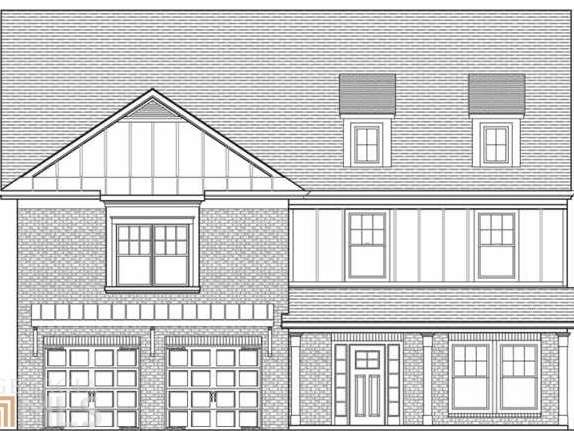
Hanson Farms is an enclave of beautiful brand new homes adjoining Castlebrooke with full access to the outstanding amenities including swim & tennis. The first floor features a beautiful kitchen with S/S appliances, 42" cabinets, granite countertops, walk-in pantry and separate butler's pantry. There's a guest suite, study, formal entry, powder room, mudroom, and family room with gas fireplace & private outdoor patio. Upstairs has a stunning master bedroom suite with a huge walk-in closet and master bath with 2 vanities and sep tub & shower. There is also a large loft/media space, plus 2 more large bedrooms and with a shared full bath. Interior photos are of a similar home. This is the Brooks plan.
Paul McCart
Coldwell Banker Realty
(518) 730-4452
29 Total Sales
2 in Cumming
$545,000 Price Range
Babusak Realty Group
Berkshire Hathaway HomeServices Georgia Properties
(888) 906-8091
92 Total Sales
1 in Cumming
$390,000 Price
Samantha Tinsley
Anchor Real Estate Advisors, LLC
(470) 768-9097
19 Total Sales
2 in Cumming
$329,000 Price Range
SA
Saurabh Aggarwal
Virtual Properties Realty.com
(470) 823-2570
12 Total Sales
3 in Cumming
$511K - $750K Price Range
Nantes Barnard
BHHS Georgia Properties
(770) 758-2191
5 Total Sales
2 in Cumming
$465,000 Price Range
David Randolph Sanders
HOME Luxury Real Estate
(678) 884-4382
24 Total Sales
5 in Cumming
$420K - $490K Price Range
Seller's Agent in 2015
Lisa Fricke
Compass
(770) 714-2640
46 Total Sales
Buyer's Agent in 2015
Donna Augello
Harry Norman Realtors
(770) 241-1335
100 Total Sales
Source: Georgia MLS
MLS Number: 07455143
Disclaimer: Certain information contained herein is derived from information provided by parties other than Homes.com. All information provided is deemed reliable, but is not guaranteed to be accurate and should be independently verified.
The data relating to real estate for sale on this web site comes in part from the Broker Reciprocity Program of Georgia MLS. Real estate listings held by brokerage firms other than Redfin are marked with the Broker Reciprocity logo and detailed information about them includes the name of the listing brokers. Information deemed reliable but not guaranteed. Copyright 2026 Georgia MLS. All rights reserved.
Ask me questions while you tour the home.