
Mr. Eric Stewart
Long & Foster Real Estate, Inc.
(240) 702-1551
381 Total Sales
1 in Fairlington
$750,000 Price


Estimated Value: $604,680
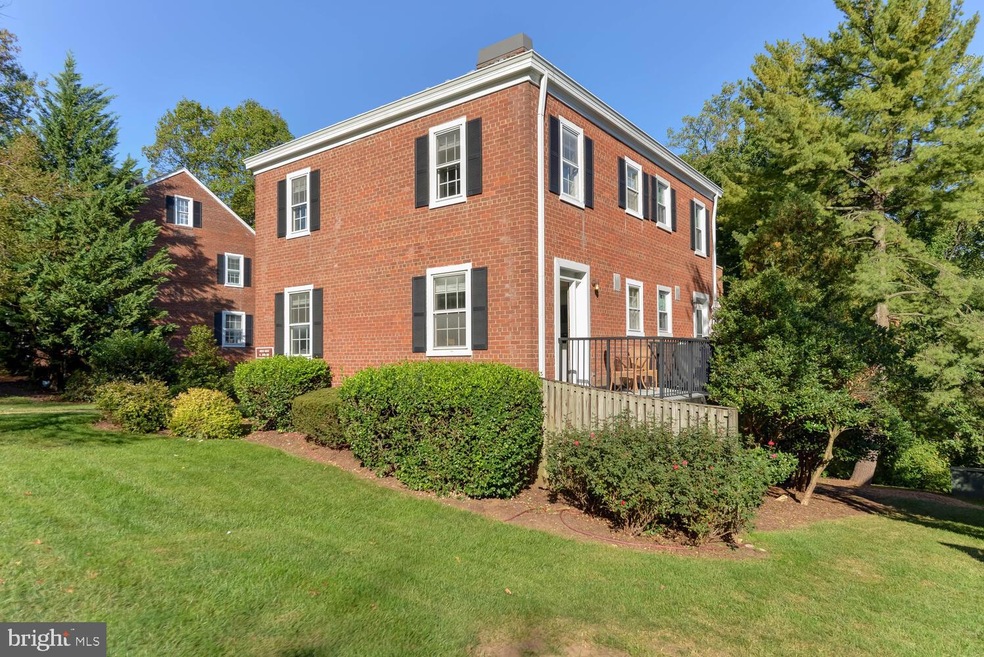
Welcome to this bright and sunny 2 bedroom and 2 bathroom end-unit townhome in the heart of Fairlington Villages! This beautiful home is tucked away and off the main road, located at the end of a quiet cul-de-sac. The spacious main level has large windows on two sides letting in a lot of light and hardwood floors throughout, double pane vinyl windows, & fresh paint for both a comfortable and luxurious feel! The modern kitchen features white cabinets, quartz countertops, tile flooring, & stainless steel appliances. A separate dining room has a door with access to the private balcony overlooking beautiful green space perfect for grilling and entertaining.
The upper level includes a spacious primary bedroom with a walk-in closet and two exposures for great natural light, a linen hall closet, and a second bedroom with a good-sized closet with custom shelving system and a full bathroom that was recently renovated. The lower level has new flooring and recessed lighting throughout the recreation room and bonus room - often used for guests, gym or a home office with a storage closet. A fully renovated bathroom with a newer vanity, an updated sparkling tiled corner shower with glass enclosure, & a laundry nook with a side by side washer & dryer completes this level. Other home features include a HUGE floored attic with lighting and electric - perfect opportunity for expansion!.
Fairlington Villages amenities include 6 pools, lighted tennis courts, tot lots, walking paths, soccer and baseball field, an outdoor gym, and hiking trails amazing for kids and adults alike! The community is also super pet friendly with a community dog park and an annual "doggie swim" at the community pool. Your pets will love it here too!
The HOA covers landscaping and lawn maintenance and the home comes with 2 parking spots in a permitted parking lot that's adjacent. The location is super convenient and perfect for commuting from 10 minute drive to DC right by I-395, 8 minute drive or 12 min bus ride to the Pentagon/Pentagon City Mall & Metro, you can get anywhere fast! But if you want to stay close to home the home is less than 1 mile to the Harris Teeter, shops & restaurants at Shirlington Village, Bradlee Shopping Center and just a little over 1 mile to Baileys Crossroads for Target, REI and many other restaurants, and a short drive to Del Ray & Old Town.
This modern townhome, it's location, and the neighborhood amenities are perfect whether you're a first-time buyer, a growing family, or looking for a peaceful retreat near the city, Fairlington Villages has it all. Welcome home!
We collect this data history from publicly available records. To have your information removed, we recommend requesting removal directly through your county’s website.
Mr. Eric Stewart
Long & Foster Real Estate, Inc.
(240) 702-1551
381 Total Sales
1 in Fairlington
$750,000 Price
Melissa Terzis
TTR Sotheby's International Realty
(844) 248-8910
79 Total Sales
1 in Fairlington
$450,000 Price
Roby Thompson
Long & Foster Real Estate, Inc.
(202) 929-5866
123 Total Sales
1 in Fairlington
$479,000 Price
Candee Currie
Corcoran McEnearney
(240) 414-4641
75 Total Sales
1 in Fairlington
$750,000 Price
Chris Fraser
Pearson Smith Realty, LLC
(844) 292-6187
37 Total Sales
2 in Fairlington
$435K - $495K Price Range
Chris Wood
EXP Realty, LLC
(844) 256-3631
88 Total Sales
5 in Fairlington
$306K - $460K Price Range
We collect this data history from publicly available records. To have your information removed, we recommend requesting removal directly through your county’s website.
| Date | Buyer | Sale Price | Title Company |
|---|---|---|---|
| $550,000 | None Listed On Document | ||
| Sands Yardley Anne | $417,000 | None Available | |
| Bloomer Jennifer | $415,000 | -- |
We collect this data history from publicly available records. To have your information removed, we recommend requesting removal directly through your county’s website.
| Date | Status | Borrower | Loan Amount |
|---|---|---|---|
| Open | $468,000 | ||
| Closed | Cosgrove Thomas | $467,500 | |
| Previous Owner | Sands Yardley A | $392,000 | |
| Previous Owner | Sands Yardley Anne | $404,490 | |
| Previous Owner | Bloomer Jennifer | $303,500 | |
| Previous Owner | Bloomer Jennifer | $311,250 |
We collect this data history from publicly available records. To have your information removed, we recommend requesting removal directly through your county’s website.
| Date | Event | Price | List to Sale | Price per Sq Ft | Prior Sale |
|---|---|---|---|---|---|
| 01/08/2024 01/08/24 | Sold | $550,000 | 0.0% | $398 / Sq Ft | |
| 12/08/2023 12/08/23 | Pending | -- | -- | -- | |
| 11/07/2023 11/07/23 | Price Changed | $550,000 | -2.7% | $398 / Sq Ft | |
| 10/18/2023 10/18/23 | For Sale | $565,000 | +48.5% | $409 / Sq Ft | |
| 07/31/2017 07/31/17 | Sold | $380,400 | -9.2% | $275 / Sq Ft | View Prior Sale |
| 06/30/2017 06/30/17 | Pending | -- | -- | -- | |
| 06/13/2017 06/13/17 | For Sale | $419,000 | 0.0% | $303 / Sq Ft | |
| 06/09/2017 06/09/17 | Pending | -- | -- | -- | |
| 06/05/2017 06/05/17 | Price Changed | $419,000 | -2.3% | $303 / Sq Ft | |
| 05/12/2017 05/12/17 | Price Changed | $429,000 | -1.4% | $310 / Sq Ft | |
| 05/04/2017 05/04/17 | Price Changed | $435,000 | -1.1% | $315 / Sq Ft | |
| 05/04/2017 05/04/17 | For Sale | $440,000 | -- | $318 / Sq Ft |
We collect this data history from publicly available records. To have your information removed, we recommend requesting removal directly through your county’s website.
| Year | Tax Paid | Tax Assessment Tax Assessment Total Assessment is a certain percentage of the fair market value that is determined by local assessors to be the total taxable value of land and additions on the property. | Land | Improvement |
|---|---|---|---|---|
| 2026 | $6,069 | $576,400 | $53,500 | $522,900 |
| 2025 | $5,801 | $561,600 | $53,500 | $508,100 |
| 2024 | $5,340 | $516,900 | $53,500 | $463,400 |
| 2023 | $5,324 | $516,900 | $53,500 | $463,400 |
| 2022 | $5,233 | $508,100 | $53,500 | $454,600 |
| 2021 | $5,018 | $487,200 | $48,200 | $439,000 |
| 2020 | $4,678 | $455,900 | $48,200 | $407,700 |
| 2019 | $4,375 | $426,400 | $44,300 | $382,100 |
| 2018 | $4,182 | $415,700 | $44,300 | $371,400 |
| 2017 | $4,077 | $405,300 | $44,300 | $361,000 |
| 2016 | $3,983 | $401,900 | $44,300 | $357,600 |
| 2015 | $4,037 | $405,300 | $44,300 | $361,000 |
| 2014 | $4,037 | $405,300 | $44,300 | $361,000 |
Seller's Agent in 2024
Eva Davis
Compass
(202) 271-2456
2 in this area
200 Total Sales
Buyer's Agent in 2024
Sharmane Fernandez- Medaris
Real Broker, LLC
(813) 504-4479
1 in this area
120 Total Sales
Seller's Agent in 2017
Meg Czapiewski
EXP Realty, LLC
(571) 264-1867
425 Total Sales
Buyer's Agent in 2017
Charles Klein
RE/MAX
(202) 256-1946
38 Total Sales
Seller's Agent in 2014
Juliet Flory
Long & Foster
(703) 599-3111
19 in this area
28 Total Sales
Seller Co-Listing Agent in 2014
Joanne Ritchick
Long & Foster
(571) 215-3350
9 in this area
26 Total Sales
Source: Bright MLS
MLS Number: VAAR2036992
APN: 29-005-497
Disclaimer: Certain information contained herein is derived from information provided by parties other than Homes.com. All information provided is deemed reliable, but is not guaranteed to be accurate and should be independently verified.
The data relating to real estate for sale on this website appears in part through the BRIGHT Internet Data Exchange program, a voluntary cooperative exchange of property listing data between licensed real estate brokerage firms, and is provided by BRIGHT through a licensing agreement.
Listing information is from various brokers who participate in the Bright MLS IDX program and not all listings may be visible on the site.
The property information being provided on or through the website is for the personal, non-commercial use of consumers and such information may not be used for any purpose other than to identify prospective properties consumers may be interested in purchasing.
Some properties which appear for sale on the website may no longer be available because they are for instance, under contract, sold or are no longer being offered for sale.
Property information displayed is deemed reliable but is not guaranteed.
Copyright 2026 Bright MLS, Inc.
Ask me questions while you tour the home.