
Jim Barker
Fathom Realty Elite
(888) 622-8414
45 Total Sales
3 in Sunland Village
$369K - $398K Price Range
Estimated Value: $297,000 - $353,000
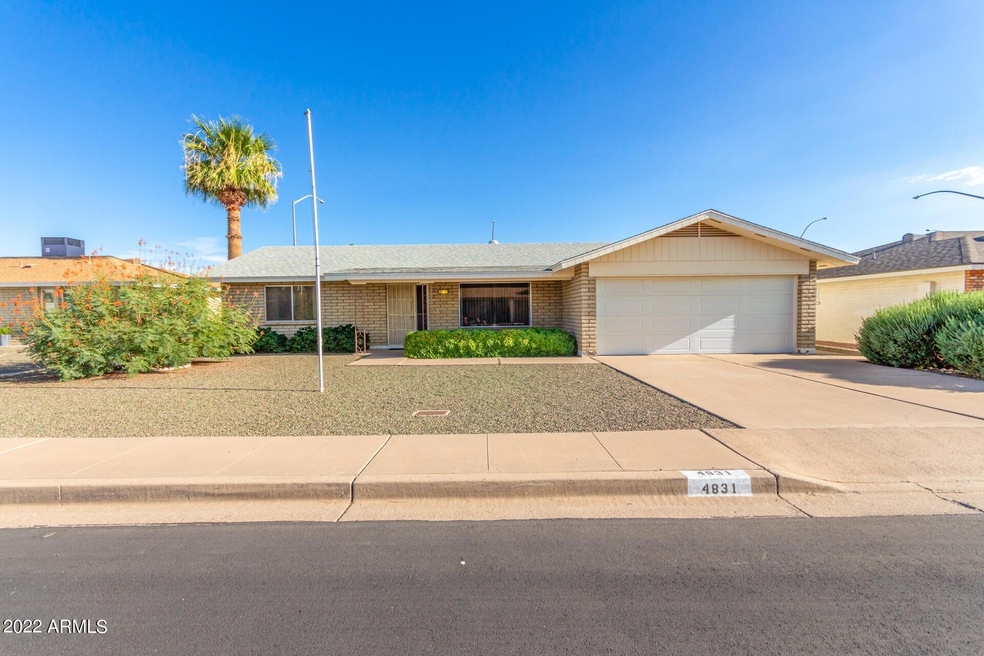
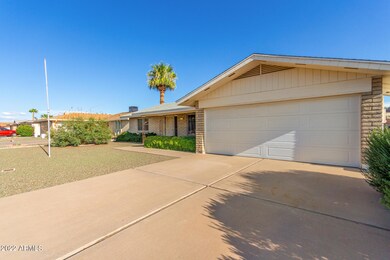
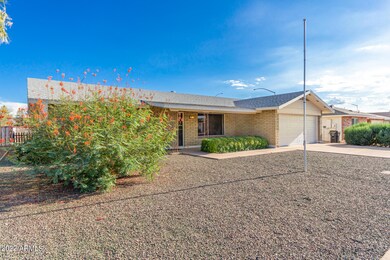
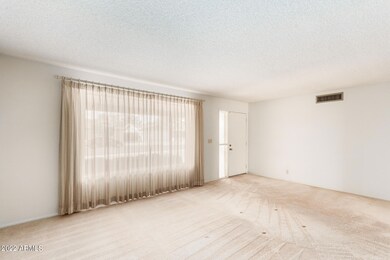
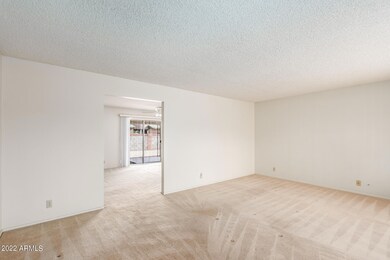
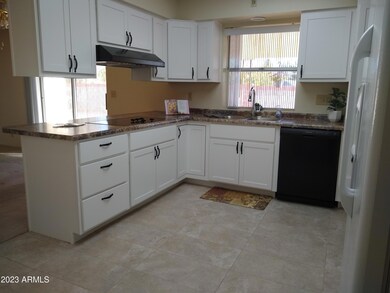
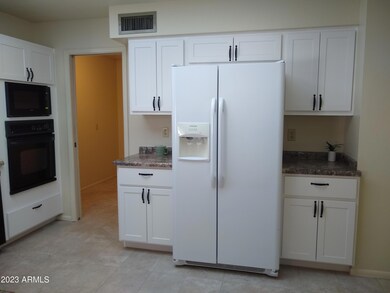
North facing slump block 2 Br , 2 bath home in 55 + retirement community, close to golf course, has an UPDATED Kitchen(2023) with pantry, a large Living Room, Family Room, inside Laundry with storage, huge 10x40 covered patio, 2 car garage plus golf cart storage/workshop. Windows have sunscreens except front living room and front bedroom. Garage door (2015),A/C (2014),Water Heater (2014), High toilets (2022), Roof (2011), Granite countertops in baths (2023). Community has swimming, spa, golf (extra fee), restaurant, tennis, pickleball, workout room, clubhouse/rec room, BUYER TO VERIFY ALL INFORMATION.
Last Agent to Sell the Property
Farnsworth Realty & Management License #SA115848000 Listed on: 07/18/2022
We collect this data history from publicly available records. To have your information removed, we recommend requesting removal directly through your county’s website.
Jim Barker
Fathom Realty Elite
(888) 622-8414
45 Total Sales
3 in Sunland Village
$369K - $398K Price Range
Andrea Garcia
Keller Williams Realty Sonoran Living
(623) 900-1696
268 Total Sales
2 in Sunland Village
$161K - $600K Price Range
Lisa Fowler
eXp Realty
(623) 281-2347
73 Total Sales
1 in Sunland Village
$101,500 Price
Pat Monahan
Citiea
(888) 614-7731
127 Total Sales
1 in Sunland Village
$141,000 Price
Jennifer Robison
Fulton Grace Realty
(623) 526-8607
20 Total Sales
1 in Sunland Village
$30,000 Price
Teresa Atkinson
Keller Williams Arizona Realty
(623) 663-6519
189 Total Sales
1 in Sunland Village
$280,000 Price
We collect this data history from publicly available records. To have your information removed, we recommend requesting removal directly through your county’s website.
| Date | Buyer | Sale Price | Title Company |
|---|---|---|---|
| $323,500 | Empire Title Agency | ||
| Vance Daniel E | $98,000 | Capital Title Agency Inc |
We collect this data history from publicly available records. To have your information removed, we recommend requesting removal directly through your county’s website.
| Date | Status | Borrower | Loan Amount |
|---|---|---|---|
| Previous Owner | $65,500 | ||
| Previous Owner | Vance Daniel E | $78,000 |
We collect this data history from publicly available records. To have your information removed, we recommend requesting removal directly through your county’s website.
| Date | Event | Price | List to Sale | Price per Sq Ft |
|---|---|---|---|---|
| 06/01/2023 06/01/23 | Sold | $323,500 | -7.6% | $204 / Sq Ft |
| 04/10/2023 04/10/23 | For Sale | $349,999 | 0.0% | $221 / Sq Ft |
| 04/08/2023 04/08/23 | Pending | -- | -- | -- |
| 03/21/2023 03/21/23 | Price Changed | $349,999 | -4.1% | $221 / Sq Ft |
| 02/27/2023 02/27/23 | Price Changed | $365,000 | -5.2% | $231 / Sq Ft |
| 02/07/2023 02/07/23 | For Sale | $385,000 | 0.0% | $243 / Sq Ft |
| 02/07/2023 02/07/23 | Price Changed | $385,000 | +19.0% | $243 / Sq Ft |
| 10/12/2022 10/12/22 | Off Market | $323,500 | -- | -- |
| 07/18/2022 07/18/22 | For Sale | $365,000 | -- | $231 / Sq Ft |
We collect this data history from publicly available records. To have your information removed, we recommend requesting removal directly through your county’s website.
| Year | Tax Paid | Tax Assessment Tax Assessment Total Assessment is a certain percentage of the fair market value that is determined by local assessors to be the total taxable value of land and additions on the property. | Land | Improvement |
|---|---|---|---|---|
| 2025 | $1,432 | $16,876 | ||
| 2024 | $1,447 | $16,072 | ||
| 2023 | $1,447 | $24,730 | $4,940 | $19,790 |
| 2022 | $1,416 | $20,260 | $4,050 | $16,210 |
| 2021 | $1,449 | $16,900 | $3,380 | $13,520 |
| 2020 | $1,429 | $16,310 | $3,260 | $13,050 |
| 2019 | $1,325 | $14,720 | $2,940 | $11,780 |
| 2018 | $1,264 | $13,630 | $2,720 | $10,910 |
| 2017 | $1,225 | $11,760 | $2,350 | $9,410 |
| 2016 | $1,203 | $12,460 | $2,490 | $9,970 |
| 2015 | $1,134 | $11,150 | $2,230 | $8,920 |
LJ
Seller's Agent in 2023
Lisa Jones
Farnsworth Realty & Management
(602) 770-0863
11 in this area
29 Total Sales
Buyer's Agent in 2023
Jennie Richau
MCO Realty
(602) 292-0622
1 in this area
39 Total Sales
Source: Arizona Regional Multiple Listing Service (ARMLS)
MLS Number: 6440304
APN: 140-53-332
Disclaimer: Certain information contained herein is derived from information provided by parties other than Homes.com. All information provided is deemed reliable, but is not guaranteed to be accurate and should be independently verified.
All information should be verified by the recipient and none is guaranteed as accurate by ARMLS
Listing Information presented by local MLS brokerage: Ten-X, local REALTOR®- Arlene Richardson - (888)-952-6393
Ask me questions while you tour the home.