
Gary Striker
Compass Florida LLC
(352) 306-4406
95 Total Sales
5 in On Top of the World
$185K - $685K Price Range
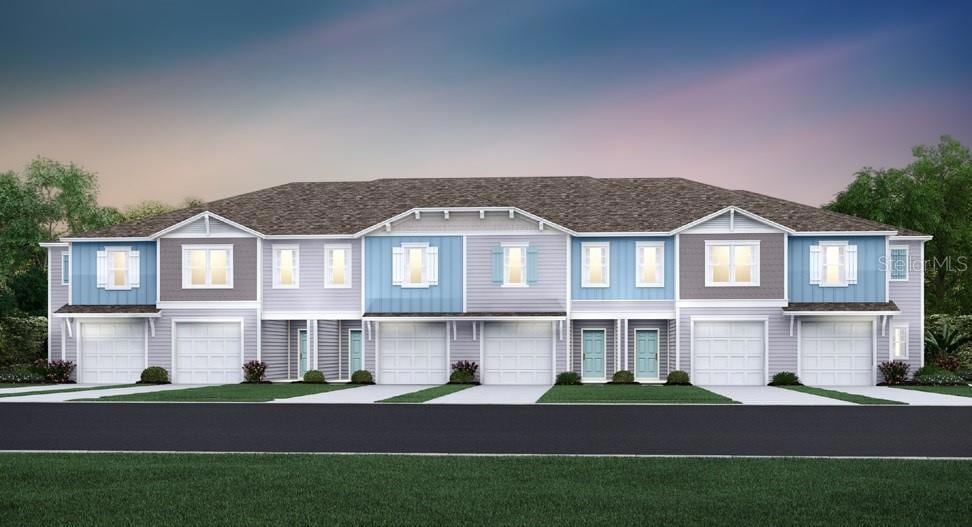

The first level of this two-story townhome features an open-concept design, allowing seamless transition between the great room, kitchen and cafe. A covered lanai offers convenient indoor-outdoor dining and entertaining. The three bedrooms and a loft occupy the second floor with spacious master suite with luxurious master bath with dual vanity sinks and walk in shower. Easily accessible by all the 2nd floor bedrooms, the loft is ideal as a study space or seating area. The multifunctional U-shaped kitchen features durable quartz countertops, a large single basin sink. Enjoy a community of new maintenance-free townhomes designed for every family type and living situation. With proximity to major highways, this new community is a convenient commute to schools, medical facilities, shopping, dining, and bustling downtown square.
Gary Striker
Compass Florida LLC
(352) 306-4406
95 Total Sales
5 in On Top of the World
$185K - $685K Price Range
William Maltbie
MALTBIE REALTY GROUP
(561) 408-4581
1,663 Total Sales
1 in On Top of the World
$299,990 Price
Jodi Molzof
ENGEL & VOLKERS OCALA
(786) 713-1424
55 Total Sales
1 in On Top of the World
$370,000 Price
Robin Brooks Schomp
KELLER WILLIAMS CORNERSTONE RE
(352) 644-9082
8 Total Sales
1 in On Top of the World
$160,000 Price
Jennifer Leeds
ROBB HARRISON REALTY INC
(352) 780-1816
56 Total Sales
4 in On Top of the World
$223K - $415K Price Range
Kenny McDonald
SELLSTATE NEXT GENERATION REALTY
(352) 290-7815
53 Total Sales
1 in On Top of the World
$165,000 Price
We collect this data history from publicly available records. To have your information removed, we recommend requesting removal directly through your county’s website.
| Date | Event | Price | List to Sale | Price per Sq Ft |
|---|---|---|---|---|
| 08/08/2025 08/08/25 | Sold | $232,030 | +3.4% | $136 / Sq Ft |
| 07/20/2025 07/20/25 | Pending | -- | -- | -- |
| 06/14/2025 06/14/25 | Price Changed | $224,440 | +3.7% | $131 / Sq Ft |
| 06/06/2025 06/06/25 | Price Changed | $216,440 | -2.7% | $127 / Sq Ft |
| 05/09/2025 05/09/25 | Price Changed | $222,440 | -3.7% | $130 / Sq Ft |
| 04/08/2025 04/08/25 | Price Changed | $230,940 | -3.1% | $135 / Sq Ft |
| 03/10/2025 03/10/25 | Price Changed | $238,440 | +5.8% | $140 / Sq Ft |
| 02/24/2025 02/24/25 | Price Changed | $225,440 | +1.8% | $132 / Sq Ft |
| 02/04/2025 02/04/25 | Price Changed | $221,440 | -4.3% | $130 / Sq Ft |
| 01/16/2025 01/16/25 | For Sale | $231,440 | -- | $136 / Sq Ft |
B
Seller's Agent in 2025
Ben Goldstein
LENNAR REALTY
(800) 229-0611
7,225 Total Sales
Buyer's Agent in 2025
Fatima Luzuriaga
REAL ESTATE CONNECT LLC
(352) 361-3615
168 Total Sales
Source: Stellar MLS
MLS Number: OM693129
Disclaimer: Certain information contained herein is derived from information provided by parties other than Homes.com. All information provided is deemed reliable, but is not guaranteed to be accurate and should be independently verified.
All data is obtained from various sources and may not have been verified by broker or MLS GRID. Supplied Open House Information is subject to change without notice. All information should be independently reviewed and verified for accuracy. Properties may or may not be listed by the office/agent presenting the information. Some IDX listings have been excluded from this website. IDX information is provided exclusively for personal, non-commercial use, and may not be used for any purpose other than to identify prospective properties consumers may be interested in purchasing. Information is deemed reliable but not guaranteed.
Listings courtesy of Stellar MLS as distributed by MLS GRID.
Based on information submitted to the MLS GRID
Listing Information presented by local MLS brokerage: Ten-X - (888)-952-6393
Ask me questions while you tour the home.