NOT LISTED FOR SALE

4832 Windy Ridge Rd Unit 2 Morganton, NC 28655

Morganton Area
3 Beds
2 Baths
1,920 Sq Ft
4.34 Acre Lot

Sale Details

Date Sold: December 11, 2025

Last sale price $375,000 $195 Per Sq Ft

61 Days on Market

Highlights

  • Above Ground Pool
  • Wooded Lot
  • Walk-In Closet
  • Open Floorplan
  • No HOA
  • Laundry Room

About This Home

As of December 2025

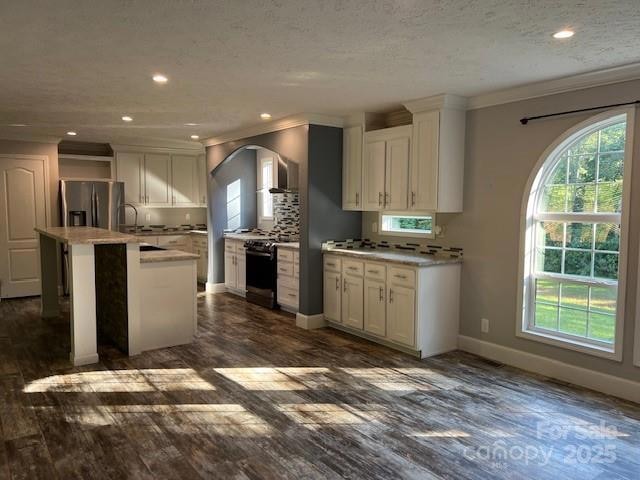
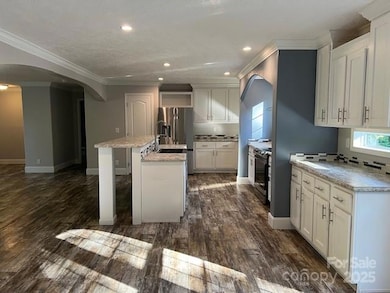
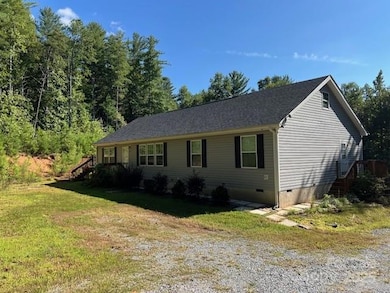
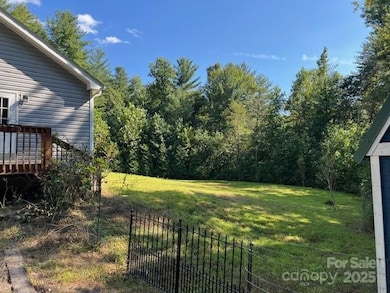
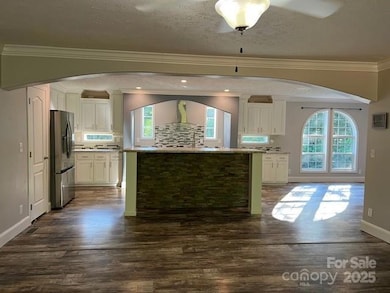
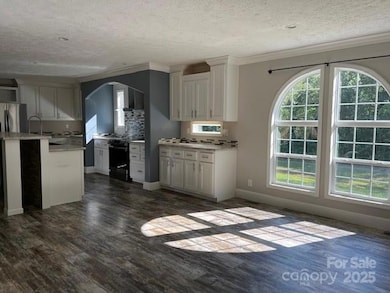
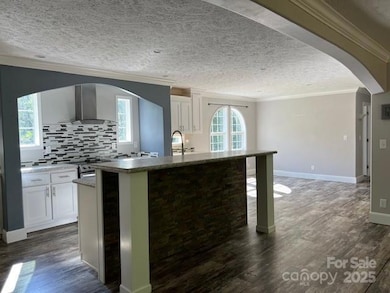
Nestled on a sprawling 4.34-acre lot, this modern 2018-built home offers a perfect blend of comfort and serenity. Spanning 1,920 square feet, the residence features an open-concept layout with 3 spacious bedrooms and 2 well-appointed bathrooms. The interior boasts abundant natural light, and a functional design ideal for both everyday living and entertaining. The expansive acreage provides ample space for outdoor activities, gardening, or future expansions, all while maintaining privacy and a peaceful rural ambiance. A true gem for those seeking modern living with room to grow.
The above ground pool has not been used this year. * Road maintainence runs approximately 400 per year*

Last Agent to Sell the Property

Cindy Ledbetter

The Marion Agency LLC Brokerage Email: cindyledbetter@gmail.com License #215836 Listed on: 09/12/2025

Last Buyer's Agent

Jannell Peterson

J. Peterson Realty & Associate License #334721

Create a Home Valuation Report for This Property
The Home Valuation Report is an in-depth analysis detailing your home's value as well as a comparison with similar homes in the area

Property Details

Home Type

  • Modular Prefabricated Home

Year Built

  • Built in 2018

Lot Details

  • Back Yard Fenced
  • Wooded Lot

Parking

  • Driveway

Home Design

  • Permanent Foundation
  • Architectural Shingle Roof
  • Vinyl Siding

Interior Spaces

  • 1,920 Sq Ft Home
  • 1-Story Property
  • Open Floorplan
  • Crawl Space
  • Fire and Smoke Detector

Kitchen

  • Electric Range
  • Dishwasher
  • Kitchen Island

Flooring

  • Carpet
  • Vinyl

Bedrooms and Bathrooms

  • 3 Main Level Bedrooms
  • Split Bedroom Floorplan
  • Walk-In Closet
  • 2 Full Bathrooms
  • Garden Bath

Laundry

  • Laundry Room
  • Laundry on main level
  • Washer and Dryer

Pool

  • Above Ground Pool

Utilities

  • Heat Pump System
  • Electric Water Heater
  • Septic Tank

Community Details

  • No Home Owners Association

Listing and Financial Details

  • Assessor Parcel Number 165900485858

Property Details

Home Type

Modular Prefabricated Home

Year Built

Built in 2018

Lot Details

4.34 Acres

Listing Details

  • Property Type: Residential
  • Property Sub Type: Single Family Residence
  • Year Built: 2018
  • Special Assessment Yn: 0
  • Proposed Special Assessment Yn: 0
  • Road Surface Type: Gravel, Dirt
  • Unit Levels: One
  • Ratio CurrentPrice/TotalPropertyHLA: 195.31
  • Bedroom Lower: 0
  • Geocode Confidence: High
  • Attribution Contact: cindyledbetter@gmail.com
  • Special Features: None

Interior Features

  • Foundation Details: Crawl Space, Permanent
  • Fireplace: No
  • Flooring: Carpet, Vinyl
  • Interior Amenities: Garden Tub, Kitchen Island, Open Floorplan, Pantry, Split Bedroom, Walk-In Closet(s)
  • Lower Level Sq Ft: 0
  • Main Level Sq Ft: 1920
  • Third Level Sq Ft: 0
  • Sq Ft Unheated Basement: 0
  • Sq Ft Unheated Lower: 0
  • Sq Ft Unheated Main: 0
  • Sq Ft Unheated Third: 0
  • Sq Ft Unheated Total: 0
  • Sq Ft Unheated Upper: 0
  • Sq Ft Upper: 0
  • Appliances: Dishwasher, Electric Range, Electric Water Heater, Refrigerator, Washer/Dryer
  • Above Grade Finished Sq Ft: 1920
  • Basement YN: No
  • Full Bathrooms: 2
  • Total Bedrooms: 3
  • Living Area: 1920
  • Bedroom Main: 3
  • Bedroom Basement: 0
  • Bedroom Third: 0

Exterior Features

  • New Construction: No
  • Roof: Architectural Shingle
  • Construction Type: Off Frame Modular
  • Fencing: Back Yard
  • Pool Features: Above Ground
  • Waterfront Features: None
  • Construction Type: Vinyl

Garage/Parking

  • Main Level Garage YN: 0
  • Carport Y N: No
  • Garage Yn: No
  • Open Parking: No
  • Parking Features: Driveway

Utilities

  • Heating: Heat Pump
  • Sewer: Septic Installed
  • Laundry Features: Electric Dryer Hookup, Laundry Room, Main Level, Washer Hookup
  • Security: Smoke Detector(s)
  • Cooling: Heat Pump
  • Water Source: Well

Condo/Co-op/Association

  • Senior Community: No
  • Association: No

Schools

  • Middle Or Junior School: Unspecified
  • HOA Subject To: None

Lot Info

  • Lot Features: Wooded
  • Lot Size Units: Acres
  • Parcel Number: 165900485858
  • Plat Book Slide: 16
  • Plat Reference Section Pages: 14
  • Additional Parcels: No
  • Zoning Specification: none

MLS Schools

  • Elementary School: Unspecified
  • High School: Unspecified

Property History

We collect this data history from publicly available records. To have your information removed, we recommend requesting removal directly through your county’s website.

Date Event Price List to Sale Price per Sq Ft
12/11/2025 12/11/25 Sold $375,000 -5.5% $195 / Sq Ft
11/12/2025 11/12/25 Pending -- -- --
09/12/2025 09/12/25 For Sale $397,000 -- $207 / Sq Ft
Source: Canopy MLS

Agents Affiliated with this Home

  • Section Image
  • Section Image
See All Agents

Map

Source: Canopy MLS

MLS Number: 4301035

Canopy MLS
Your Personal Tour Guide

Ask me questions while you tour the home.