
Seller's Agent in 2025
Daniel Schick
Realteam Real Estate
(586) 580-8092
177 Total Sales
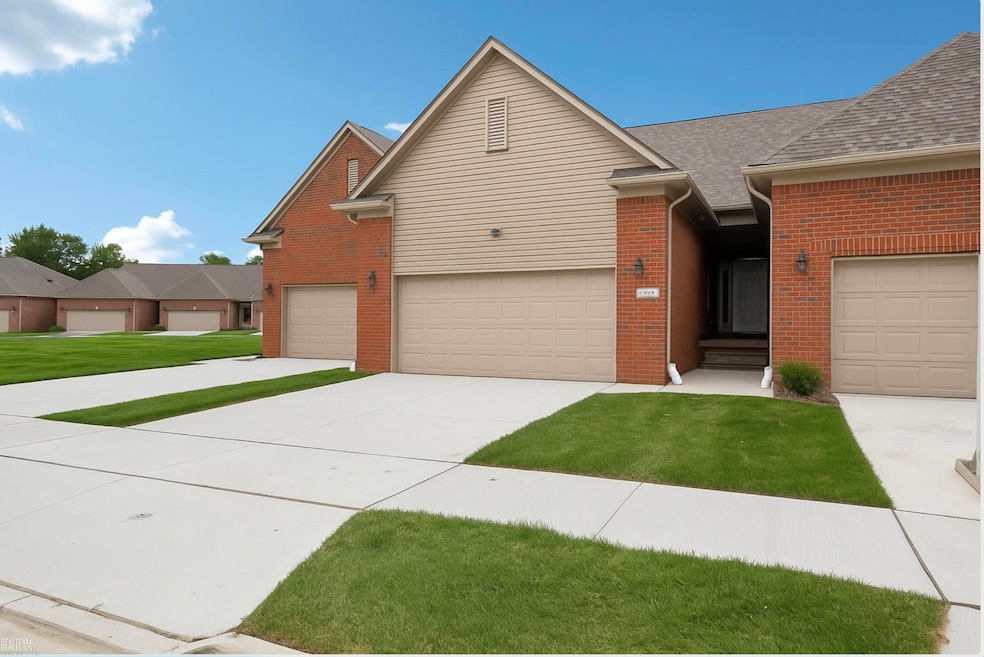
Welcome to Stonehenge, a centrally located community nestled in a quiet neighborhood with no traffic noise from major roads. This brand-new, ranch condo offers an open and inviting layout with thoughtful design details that maximize space and comfort. The main living space features cathedral ceilings with a central kitchen island showcasing granite counters and bar seating, perfect for everyday living and entertaining. The kitchen is designed to accommodate a gas range/oven. Throughout the rest of the condo, you’ll find 9' ceilings, tasteful finishes, and a layout that blends style with functionality. Convenience is built in with a first-floor laundry room complete with a laundry tub. Each of the 2 bedrooms are complete with walk-in closets. The primary suite is highlighted with dual vanities and a fully tiled stand-up shower with glass door, while the secondary bathroom offers a tub with a ceramic tile surround. A concrete patio is also included by the builder for outdoor enjoyment. The large basement with an egress window offers excellent potential for a third bedroom, home office, or entertaining space.
Last Agent to Sell the Property
Realteam Real Estate License #MISPE-6502393501 Listed on: 10/15/2025
Last Buyer's Agent
Alexis Johnson
Coldwell Banker Woodland Schmidt-Hart License #MOMBOR-6501364855
We collect this data history from publicly available records. To have your information removed, we recommend requesting removal directly through your county’s website.
| Date | Event | Price | List to Sale | Price per Sq Ft |
|---|---|---|---|---|
| 11/03/2025 11/03/25 | Sold | $329,900 | -1.5% | $246 / Sq Ft |
| 10/15/2025 10/15/25 | Pending | -- | -- | -- |
| 10/15/2025 10/15/25 | For Sale | $334,900 | -- | $250 / Sq Ft |
Seller's Agent in 2025
Daniel Schick
Realteam Real Estate
(586) 580-8092
177 Total Sales
A
Buyer's Agent in 2025
Alexis Johnson
Coldwell Banker Woodland Schmidt-Hart
Source: Michigan Multiple Listing Service
MLS Number: 50191547
Disclaimer: Certain information contained herein is derived from information provided by parties other than Homes.com. All information provided is deemed reliable, but is not guaranteed to be accurate and should be independently verified.
Source MLS: MiRealSource
Provided through IDX via MiRealSource. Courtesy of MiRealSource Shareholder. Copyright MiRealSource.
The information published and disseminated by MiRealSource is communicated verbatim, without change by MiRealSource, as filed with MiRealSource by its members. The accuracy of all information, regardless of source, is not guaranteed or warranted. All information should be independently verified.
Copyright 2026 MiRealSource. All rights reserved. The information provided hereby constitutes proprietary information of MiRealSource, Inc. and its shareholders, affiliates and licensees and may not be reproduced or transmitted in any form or by any means, electronic or mechanical, including photocopy, recording, scanning or any information storage and retrieval system, without written permission from MiRealSource, Inc.
Ask me questions while you tour the home.