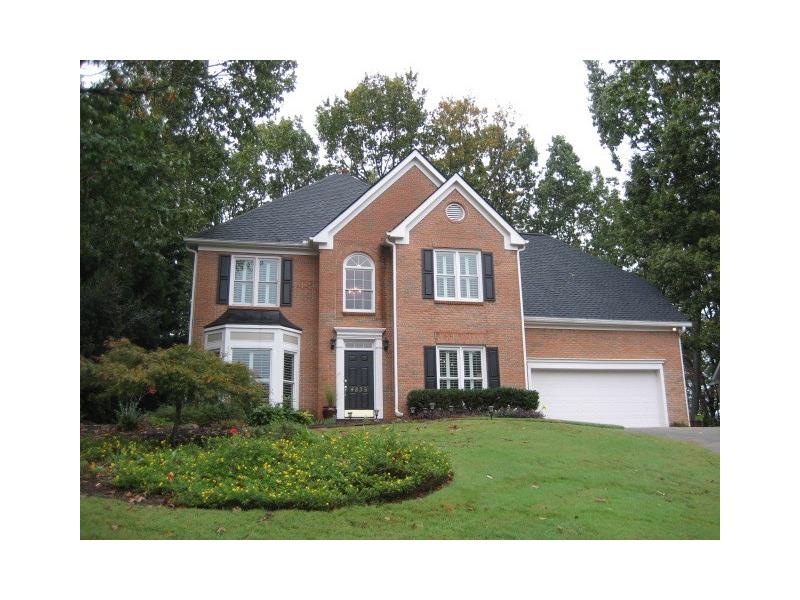
NOT LISTED FOR SALE

4835 Chesterfield Ct Suwanee, GA 30024

Suwanee Area

Estimated Value: $575,018

4 Beds
2.5 Baths
2,542 Sq Ft
$226/Sq Ft Est. Value

Sale Details

Date Sold: December 28, 2015

Last sale price $282,000 $111 Per Sq Ft

Est. 104% increase in value since last sale

Current estimated payment $3,649 / mo

13 Days on Market

Highlights

  • Sitting Area In Primary Bedroom
  • Deck
  • Whirlpool Bathtub
  • Clubhouse
  • Traditional Architecture
  • Stone Countertops

About This Home

As of December 2015

CHARMING HOME BOASTS LOTS OF UPDATES INCLUDING GRANITE/STAINLESS STEEL APPLIANCES IN KITCHEN, UPDATED MASTER BATH, LAMINATE WOOD FLOORS ON MAIN FLOOR AND NEUTRAL DECOR. A VERY OPEN AND INVITING FLOOR PLAN. A NEWER DECK VIEWS FENCED IN BACKYARD WITH LOTS OF TREES. NEARBY CUL-DE-SAC AND TOP RANKED SCHOOLS! VERY ACTIVE NEIGHBORHOOD!

Last Agent to Sell the Property

Candy Southard

NOT A VALID MEMBER License #259963 Listed on: 10/28/2015

Last Buyer's Agent

RYAN HOOD

EXP Realty, LLC. License #293299

Create a Home Valuation Report for This Property
The Home Valuation Report is an in-depth analysis detailing your home's value as well as a comparison with similar homes in the area

Home Details

Home Type

  • Single Family

Est. Annual Taxes

  • $2,480

Year Built

  • Built in 1991

Lot Details

  • Cul-De-Sac
  • Fenced

HOA Fees

  • $48 Monthly HOA Fees

Parking

  • 2 Car Attached Garage
  • Parking Pad
  • Garage Door Opener

Home Design

  • Traditional Architecture
  • Composition Roof

Interior Spaces

  • 2,542 Sq Ft Home
  • 2-Story Property
  • Rear Stairs
  • Tray Ceiling
  • Ceiling height of 9 feet on the main level
  • Ceiling Fan
  • Fireplace With Gas Starter
  • Two Story Entrance Foyer
  • Family Room with Fireplace
  • Living Room
  • Formal Dining Room
  • Crawl Space
  • Pull Down Stairs to Attic
  • Laundry on main level

Kitchen

  • Eat-In Kitchen
  • Breakfast Bar
  • Self-Cleaning Oven
  • Microwave
  • Dishwasher
  • Stone Countertops
  • White Kitchen Cabinets
  • Disposal

Bedrooms and Bathrooms

  • 4 Bedrooms
  • Sitting Area In Primary Bedroom
  • Walk-In Closet
  • Dual Vanity Sinks in Primary Bathroom
  • Whirlpool Bathtub
  • Separate Shower in Primary Bathroom

Outdoor Features

  • Deck

Schools

  • Sharon - Forsyth Elementary School
  • Riverwatch Middle School
  • Lambert High School

Utilities

  • Forced Air Heating and Cooling System
  • Heating System Uses Natural Gas
  • Cable TV Available

Listing and Financial Details

  • Tax Lot 104
  • Assessor Parcel Number 160 008

Community Details

Overview

  • Hms Association, Phone Number (770) 667-0595
  • Aberdeen Subdivision

Amenities

  • Clubhouse

Recreation

  • Tennis Courts
  • Community Playground
  • Swim or tennis dues are required
  • Community Pool

Home Details

Home Type

Single Family

Est. Annual Taxes

$2,480

Year Built

Built in 1991

Lot Details

0.42 Acres

HOA Fees

$48 per month

Parking

2

Listing Details

  • Standard Status: Closed
  • Property Type: Residential
  • MLS Status: Closed
  • Property Sub Type: Single Family Residence
  • Architectural Style: Traditional
  • Property Condition: Resale
  • Year Built: 1991
  • Levels Stories: Two
  • Special Features: None
  • Stories: 2

Property Details

  • Property: Residential Detached

Interior Features

  • Fireplace Features: Family Room, Gas Starter
  • Number Of Fireplaces: 1
  • Appliances: Dishwasher, Disposal, Microwave, Self Cleaning Oven
  • Interior Amenities: Disappearing Attic Stairs, Entrance Foyer, Entrance Foyer 2 Story, High Ceilings 9 ft Main, Tray Ceiling(s), Walk-In Closet(s)
  • Basement: Crawl Space
  • Kitchen Features: Breakfast Bar, Cabinets White, Eat-in Kitchen, Pantry, Stone Counters
  • Common Walls: No Common Walls
  • Additional Rooms: Family Room, Living Room
  • Dining Room Features: Separate Dining Room
  • Square Footage: 2542.00

Beds/Baths

  • Total Bedrooms: 4
  • Bedroom Features: Sitting Room
  • Total Full Baths: 2
  • Total Half Baths: 1
  • Main Half Bathrooms: 1
  • Master Bathroom Features: Double Vanity, Separate Tub/Shower, Whirlpool Tub

Exterior Features

  • Roof Type: Composition
  • Fencing: Fenced
  • Patio And Porch Features: Deck
  • Exterior Features: Rear Stairs

Garage/Parking

  • Number of Garage Spaces: 2
  • Parking Features: Attached, Garage, Garage Door Opener, Parking Pad

Utilities

  • Sewer: Public Sewer
  • Water Source: Public
  • Cooling: Ceiling Fan(s), Central Air
  • Heating: Forced Air, Natural Gas
  • Laundry Features: Main Level
  • Utilities: Cable Available

Condo/Co-op/Association

  • HOA Fee Includes: Swim/Tennis
  • Community Features: Clubhouse, Homeowners Assoc, Playground, Pool, Sidewalks, Tennis Court(s)
  • Association Fee: 575
  • Association Fee Frequency: Annually
  • Master Association Fee Frequency: Annually
  • Swim Tennis Fee Due: Required
  • Association: Yes
  • Management Phone: 770-667-0595
  • Subdivision Complex: ABERDEEN

Association/Amenities

  • Management Company: HMS

Lot Info

  • Lot: 104
  • Section G M D: 1
  • Plat Book: 32
  • Plat Page: 265
  • Lot Features: Cul-De-Sac
  • Lot Dimensions: .42 ACRE
  • Parcel Number: 160 008
  • Property Attached Yn: No

Tax Info

  • Taxes: 2480.00
  • Tax Year: 2015

MLS Schools

  • School Bus Route Elem: Yes
  • School Bus Route High: Yes
  • School Bus Route Middle: Yes
  • Elementary School: Sharon - Forsyth
  • High School: Lambert
  • Middle School: Riverwatch

Ownership History

We collect this data history from publicly available records. To have your information removed, we recommend requesting removal directly through your county’s website.

Date Name Owned For Owner Type

Purchase Details

Listed on
Oct 28, 2015
Closed on
Dec 27, 2015
Sold by
Bought by
Seller's Agent
Candy Southard
NOT A VALID MEMBER
Buyer's Agent
RYAN HOOD
EXP Realty, LLC.
List Price
$287,900
Sold Price
$282,000
Premium/Discount to List
-$5,900
-2.05%
Current Estimated Value
$575,018

Home Financials for this Owner

Home Financials are based on the most recent Mortgage that was taken out on this home.
Estimated Appreciation
$293,018
Avg. Annual Appreciation
6.95%

Purchase Details

Closed on
Jun 7, 1999
Sold by
Bought by
Source: Public Records

Home Values in the Area

Source: Public Records

Average Home Value in this Area


Source: Public Records

Agents Specializing in Suwanee, GA

See All Agents

Purchase History

We collect this data history from publicly available records. To have your information removed, we recommend requesting removal directly through your county’s website.

Date Buyer Sale Price Title Company
$282,000 --
$180,500 --
Source: Public Records

Property History

We collect this data history from publicly available records. To have your information removed, we recommend requesting removal directly through your county’s website.

Date Event Price List to Sale Price per Sq Ft
12/28/2015 12/28/15 Sold $282,000 -2.0% $111 / Sq Ft
11/11/2015 11/11/15 Pending -- -- --
10/28/2015 10/28/15 For Sale $287,900 -- $113 / Sq Ft
Source: First Multiple Listing Service (FMLS)

Tax History

We collect this data history from publicly available records. To have your information removed, we recommend requesting removal directly through your county’s website.

Year Tax Paid Tax Assessment Tax Assessment Total Assessment is a certain percentage of the fair market value that is determined by local assessors to be the total taxable value of land and additions on the property. Land Improvement
2025 $5,216 $212,708 $78,000 $134,708
2024 $5,259 $214,472 $68,000 $146,472
2023 $5,059 $205,552 $60,000 $145,552
2022 $4,031 $138,276 $40,000 $98,276
2021 $3,818 $138,276 $40,000 $98,276
2020 $3,702 $134,060 $40,000 $94,060
2019 $3,487 $126,080 $40,000 $86,080
2018 $3,172 $114,700 $30,000 $84,700
2017 $3,051 $109,920 $30,000 $79,920
2016 $3,051 $109,920 $30,000 $79,920
2015 $2,150 $85,840 $26,000 $59,840
2014 $1,817 $74,864 $20,000 $54,864
Source: Public Records

Agents Affiliated with this Home

  • Section Image
See All Agents

Map

Source: First Multiple Listing Service (FMLS)

MLS Number: 5612479

First Multiple Listing Service (FMLS)

APN: 160-008

Your Personal Tour Guide

Ask me questions while you tour the home.