
Team Hinton
Hinton Real Estate Group
(734) 821-6647
58 Total Sales
1 in Canton
$730,000 Price
Estimated Value: $686,753 - $836,000
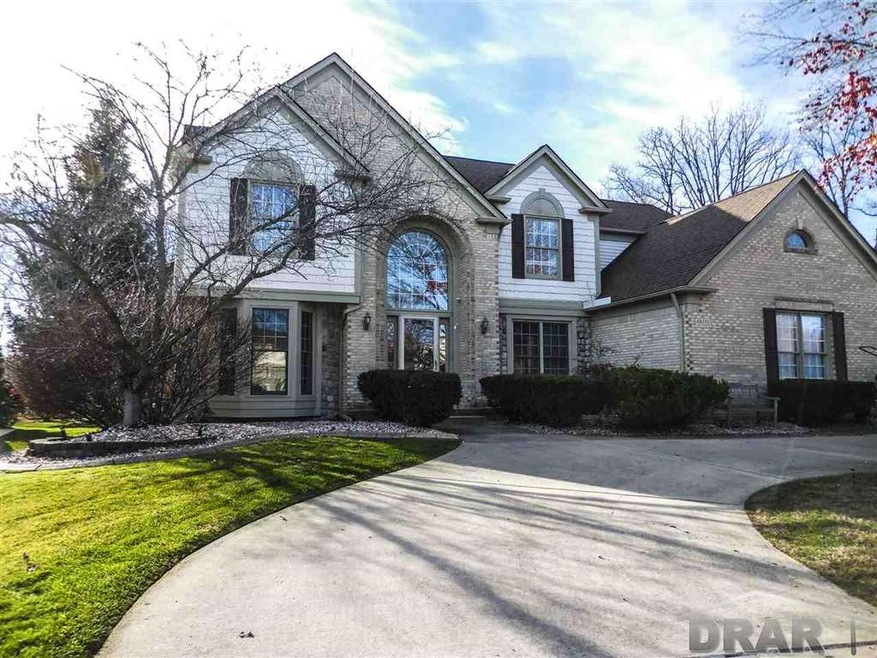
SUPER CLEAN 4 BEDROOM 3 1/2 BATH COLONIAL,BUILT IN 1992,HUGE BACK PATIO W/STAMPED CONCRETE,LARGE INGROUND POOL, GAZEBO & BON FIRE PIT, HOME IS ON A HUGE LOT ALMOST 1/2 ACRE,LARGE FAMILY ROOM W/2 SIDED FIREPLACE TO 1ST FLOOR OFFICE,LARGE FINISHED BASEMENT W/FULL KITCHEN & FULL BATHROOM,LARGE MASTER BEDROOM W/VAULTED CEILING,FIREPLACE,HUGE WIC & MASTER BATHROOM THAT HAS DOUBLE SINK & JETTED TUB,2 STORY ENTRY,LARGE KITCHEN W/ISLAND & PANTRY,1ST FLOOR LAUNDRY,BREAKFAST NOOK WITH DOOR WALL TO PATIO & POOL,FORMAL DINING ROOM,CIRCULAR DRIVEWAY,2 1/2 CAR ATTACHED SIDE ENTRY GARAGE,GREAT LOCATION FORD RD & BECK,LOCATED IN GREAT FOX RUN SUBDIVISION,LIVING ROOM,HARDWOOD FLOORS,VIDEO CAMERA SYSTEM, RETRACTABLE AWNING,2ND FLOOR BATHROOM HAS DOUBLE SINK,1ST FLOOR HAS 1/2 BATH,HUGE BACK YARD THAT BACKS UP TO CREEK,MATURE TREES IN BACK GREAT FOR PRIVACY,BACK YARD IS GREAT FOR ENTERTAINING DURING SUMMER DAYS,1 YEAR HOME WARRANTY PAID BY SELLER,TAXES NON HOMESTEAD,IRREGULAR SHAPED LOT,DATA APX
Last Agent to Sell the Property
Dave Abdallah
CENTURY 21 CURRAN AND CHRISTIE License #MCAR-6501241447 Listed on: 11/24/2015
Last Buyer's Agent
. Non Mls Member
NON MLS Member License #MISPE
We collect this data history from publicly available records. To have your information removed, we recommend requesting removal directly through your county’s website.
Team Hinton
Hinton Real Estate Group
(734) 821-6647
58 Total Sales
1 in Canton
$730,000 Price
Jerlee Taylor-Bond
RE/MAX Platinum
(734) 418-6122
66 Total Sales
3 in Canton
$225K - $366K Price Range
Matthew Kallabat
Top Agent Realty
(947) 210-6260
82 Total Sales
1 in Canton
$385,000 Price
Yessica Frutos Mercado
Xsell Realty
(517) 797-3155
32 Total Sales
2 in Canton
$300K - $350K Price Range
Mae Armeni
ICON Realty Experts, LLC
(586) 519-5561
65 Total Sales
3 in Canton
$286K - $1.5M Price Range
Abdul Hadi Abro
Real Estate For A CAUSE
(810) 777-6504
97 Total Sales
3 in Canton
$225K - $400K Price Range
We collect this data history from publicly available records. To have your information removed, we recommend requesting removal directly through your county’s website.
| Date | Buyer | Sale Price | Title Company |
|---|---|---|---|
| $386,500 | Title One Inc |
We collect this data history from publicly available records. To have your information removed, we recommend requesting removal directly through your county’s website.
| Date | Status | Borrower | Loan Amount |
|---|---|---|---|
| Open | $285,000 | ||
| Previous Owner | Mashni Samir W | $293,500 |
We collect this data history from publicly available records. To have your information removed, we recommend requesting removal directly through your county’s website.
| Date | Event | Price | List to Sale | Price per Sq Ft |
|---|---|---|---|---|
| 02/19/2016 02/19/16 | Sold | $386,500 | -- | $125 / Sq Ft |
| 02/08/2016 02/08/16 | Pending | -- | -- | -- |
We collect this data history from publicly available records. To have your information removed, we recommend requesting removal directly through your county’s website.
| Year | Tax Paid | Tax Assessment Tax Assessment Total Assessment is a certain percentage of the fair market value that is determined by local assessors to be the total taxable value of land and additions on the property. | Land | Improvement |
|---|---|---|---|---|
| 2025 | $4,587 | $302,300 | $0 | $0 |
| 2024 | $4,456 | $287,300 | $0 | $0 |
| 2023 | $4,248 | $261,200 | $0 | $0 |
| 2022 | $9,131 | $233,000 | $0 | $0 |
| 2021 | $9,369 | $225,600 | $0 | $0 |
| 2020 | $9,349 | $222,000 | $0 | $0 |
| 2019 | $8,594 | $209,900 | $0 | $0 |
| 2018 | $3,617 | $205,390 | $0 | $0 |
| 2017 | $8,623 | $199,000 | $0 | $0 |
| 2016 | $6,549 | $196,500 | $0 | $0 |
| 2015 | $16,596 | $192,300 | $0 | $0 |
| 2013 | $16,077 | $175,850 | $0 | $0 |
| 2010 | -- | $149,920 | $85,078 | $64,842 |
DA
Seller's Agent in 2016
Dave Abdallah
CENTURY 21 CURRAN AND CHRISTIE
.N
Buyer's Agent in 2016
. Non Mls Member
NON MLS Member
Source: Michigan Multiple Listing Service
MLS Number: 31271512
APN: 71-032-03-0103-000
Disclaimer: Certain information contained herein is derived from information provided by parties other than Homes.com. All information provided is deemed reliable, but is not guaranteed to be accurate and should be independently verified.
Source MLS: MiRealSource
Provided through IDX via MiRealSource. Courtesy of MiRealSource Shareholder. Copyright MiRealSource.
The information published and disseminated by MiRealSource is communicated verbatim, without change by MiRealSource, as filed with MiRealSource by its members. The accuracy of all information, regardless of source, is not guaranteed or warranted. All information should be independently verified.
Copyright 2026 MiRealSource. All rights reserved. The information provided hereby constitutes proprietary information of MiRealSource, Inc. and its shareholders, affiliates and licensees and may not be reproduced or transmitted in any form or by any means, electronic or mechanical, including photocopy, recording, scanning or any information storage and retrieval system, without written permission from MiRealSource, Inc.
Ask me questions while you tour the home.