
Randal Chatman
Keller Williams Realty Hoover
(659) 207-4743
17 Total Sales
1 in Crestwood South
$185,000 Price
Estimated Value: $468,296
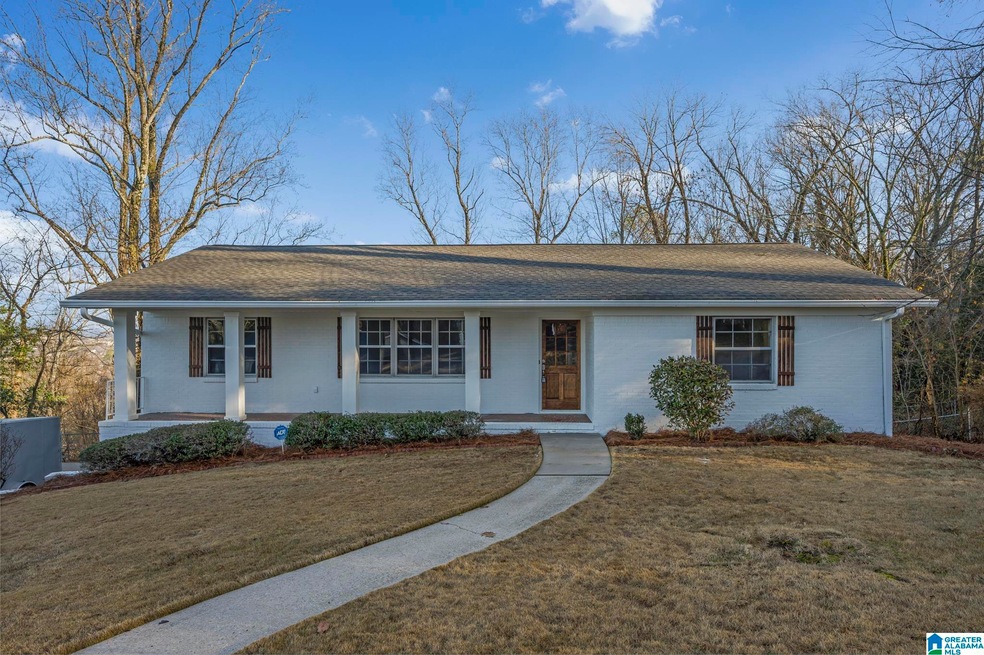
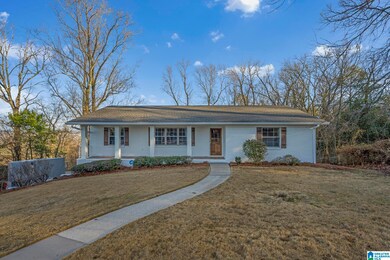
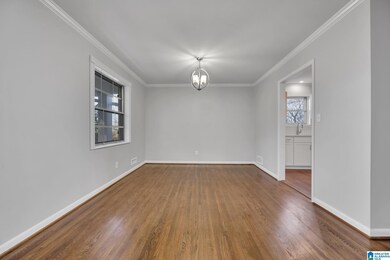

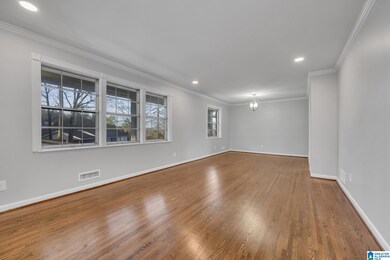


NEW RENOVATION completed in Jan. 2023. Inviting front porch entrance. Spacious living room and separate dining area. Beautiful refinished original hardwood floors on most of the main level. Kitchen features large breakfast bar, new cabinets, quartz countertops and stainless steel appliances with gas range. Kitchen is open to another den and screened porch overlooking a gorgeous view which makes a nice space to entertain or enjoy time with family. Two bedrooms, two bath on main level and one bedroom, one bath on basement level. All updated baths with tasteful marble and glass showers. Open grill areas upstairs and down. Big den/playroom in basement with built-in bar with sink and access to backyard and patio. New roof 2022. Charming walking path with sidewalks at top of street! Come see it!
Last Agent to Sell the Property
LAH Sotheby's International Realty Mountain Brook Listed on: 01/20/2023
We collect this data history from publicly available records. To have your information removed, we recommend requesting removal directly through your county’s website.
Randal Chatman
Keller Williams Realty Hoover
(659) 207-4743
17 Total Sales
1 in Crestwood South
$185,000 Price
Heather Holmes
RE/MAX Marketplace
(205) 882-4679
78 Total Sales
2 in Crestwood South
$340K - $360K Price Range
Ravinell Wilson
Zero Commission Real Estate In
(659) 204-5943
177 Total Sales
1 in Crestwood South
$189,958 Price
Barbara Turbville
eXp Realty, LLC Central
(205) 813-8840
144 Total Sales
1 in Crestwood South
$355,000 Price
Steve Parker
Keller Williams Realty Hoover
(205) 379-6172
545 Total Sales
2 in Crestwood South
$340K - $428K Price Range
Debbie Burks
Keller Williams Realty Hoover
(205) 855-7054
113 Total Sales
2 in Crestwood South
$1.4M - $1.6M Price Range
We collect this data history from publicly available records. To have your information removed, we recommend requesting removal directly through your county’s website.
| Date | Buyer | Sale Price | Title Company |
|---|---|---|---|
| $440,000 | -- | ||
| Nooa Enterprises Llc | $289,500 | -- | |
| Haeberle Steven H | $175,000 | -- |
We collect this data history from publicly available records. To have your information removed, we recommend requesting removal directly through your county’s website.
| Date | Status | Borrower | Loan Amount |
|---|---|---|---|
| Open | $352,000 | ||
| Previous Owner | Haeberle Steven H | $126,500 | |
| Previous Owner | Haeberle Steven H | $134,700 | |
| Previous Owner | Haeberle Steven H | $132,000 | |
| Previous Owner | Tudisco Karen | $129,000 | |
| Previous Owner | Tudiaco Karen | $123,750 | |
| Previous Owner | Tudisco Karen P | $105,000 |
We collect this data history from publicly available records. To have your information removed, we recommend requesting removal directly through your county’s website.
| Date | Event | Price | List to Sale | Price per Sq Ft | Prior Sale |
|---|---|---|---|---|---|
| 02/24/2023 02/24/23 | Sold | $440,000 | 0.0% | $198 / Sq Ft | |
| 01/20/2023 01/20/23 | For Sale | $440,000 | +52.0% | $198 / Sq Ft | |
| 08/31/2022 08/31/22 | Sold | $289,500 | 0.0% | $131 / Sq Ft | View Prior Sale |
| 08/24/2022 08/24/22 | Pending | -- | -- | -- | |
| 08/19/2022 08/19/22 | For Sale | $289,500 | -- | $131 / Sq Ft |
We collect this data history from publicly available records. To have your information removed, we recommend requesting removal directly through your county’s website.
| Year | Tax Paid | Tax Assessment Tax Assessment Total Assessment is a certain percentage of the fair market value that is determined by local assessors to be the total taxable value of land and additions on the property. | Land | Improvement |
|---|---|---|---|---|
| 2025 | $3,085 | $46,580 | ||
| 2024 | $5,036 | $43,540 | ||
| 2022 | $2,269 | $32,280 | $14,800 | $17,480 |
| 2021 | $2,026 | $28,940 | $14,800 | $14,140 |
| 2020 | $1,963 | $28,050 | $14,800 | $13,250 |
| 2019 | $1,809 | $25,940 | $0 | $0 |
| 2018 | $1,594 | $22,980 | $0 | $0 |
| 2017 | $1,403 | $20,340 | $0 | $0 |
| 2016 | $1,510 | $21,820 | $0 | $0 |
| 2015 | $1,403 | $20,340 | $0 | $0 |
| 2014 | $1,311 | $20,560 | $0 | $0 |
| 2013 | $1,311 | $19,820 | $0 | $0 |
Seller's Agent in 2023
Dionne Lovett
LAH Sotheby's International Realty Mountain Brook
(205) 370-8580
6 in this area
51 Total Sales
Buyer's Agent in 2023
Lynlee Real-Hughes
ARC Realty Mountain Brook
(205) 936-0314
10 in this area
322 Total Sales
Seller's Agent in 2022
Georgann Saunders
Kelly Right Real Estate of Ala
(205) 936-0749
1 in this area
6 Total Sales
Source: Greater Alabama MLS
MLS Number: 1343293
APN: 23-00-33-2-002-003.000
Disclaimer: Certain information contained herein is derived from information provided by parties other than Homes.com. All information provided is deemed reliable, but is not guaranteed to be accurate and should be independently verified.
IDX information is provided exclusively for personal, non-commercial use, and may not be used for any purpose other than to identify prospective properties consumers may be interested in purchasing. Information is deemed reliable but not guaranteed.
Ask me questions while you tour the home.