
Joe Hand
Keller Williams Realty GDM
(515) 393-6717
68 Total Sales
1 in Waveland Park
$222,500 Price
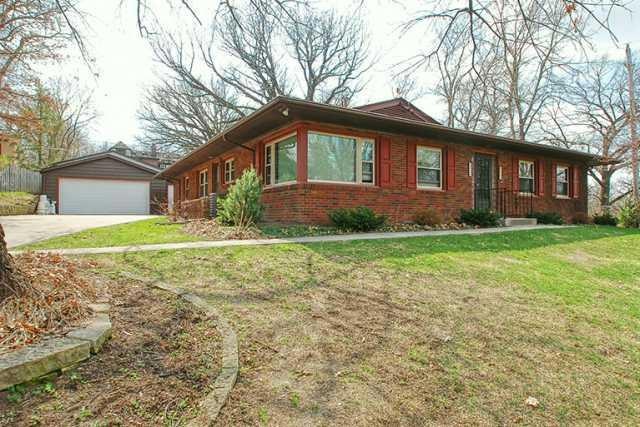

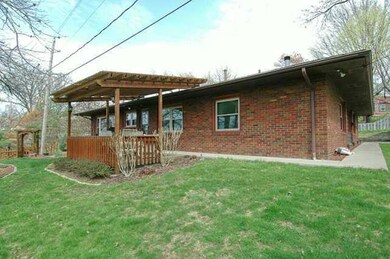
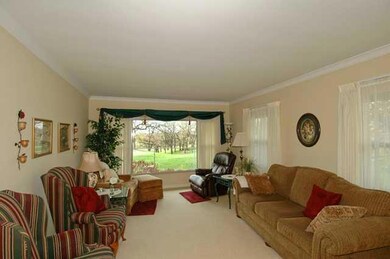
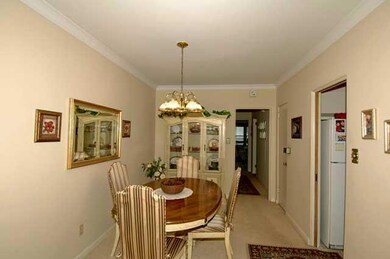
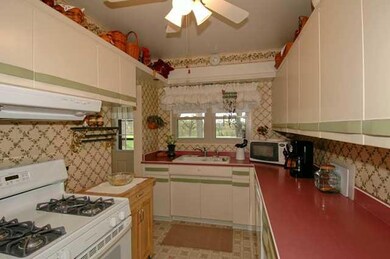
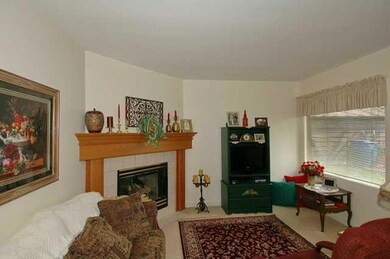
Duplex, fabulous view of Waveland Golf Course. 2 Bedroom and 1 bath each. 4840 Algonquin has 1300 SF. Master has sitting room with a large window which over looks the Golf Course. This unit has 1000 Square Feet. The duplex has brick and is in great condition. Each unit has a 1 car detattached garage. Basement, storage and laundry.
Last Agent to Sell the Property
Diane Todd Brown
Iowa Realty Mills Crossing Listed on: 03/14/2012
Last Buyer's Agent
Diane Todd Brown
Iowa Realty Mills Crossing Listed on: 03/14/2012
Joe Hand
Keller Williams Realty GDM
(515) 393-6717
68 Total Sales
1 in Waveland Park
$222,500 Price
Maria Torres
Iowa Realty Mills Crossing
(515) 400-0263
161 Total Sales
8 in Waveland Park
$195K - $425K Price Range
Kris Barrientos
Hunziker & Associates, Inc.
(515) 686-6539
43 Total Sales
3 in Waveland Park
$281K - $283K Price Range
Deb Miller
Iowa Realty Beaverdale
(515) 305-3207
99 Total Sales
1 in Waveland Park
$217,500 Price
Julie Lovitt
NextHome Your Way
(402) 251-2081
37 Total Sales
1 in Waveland Park
$158,000 Price
Brandon Winn
Iowa Realty Mills Crossing
(515) 305-3383
126 Total Sales
2 in Waveland Park
$315K - $382K Price Range
We collect this data history from publicly available records. To have your information removed, we recommend requesting removal directly through your county’s website.
| Date | Event | Price | List to Sale | Price per Sq Ft |
|---|---|---|---|---|
| 06/20/2012 06/20/12 | Sold | $240,000 | -1.8% | -- |
| 06/20/2012 06/20/12 | Pending | -- | -- | -- |
| 03/14/2012 03/14/12 | For Sale | $244,500 | -- | -- |
We collect this data history from publicly available records. To have your information removed, we recommend requesting removal directly through your county’s website.
| Year | Tax Paid | Tax Assessment Tax Assessment Total Assessment is a certain percentage of the fair market value that is determined by local assessors to be the total taxable value of land and additions on the property. | Land | Improvement |
|---|---|---|---|---|
| 2026 | $19,406 | $1,109,571 | $639,113 | $470,458 |
| 2025 | $18,904 | $1,646,280 | $948,600 | $697,680 |
| 2024 | $18,904 | $1,614,000 | $930,000 | $684,000 |
| 2023 | $5,856 | $490,012 | $248,947 | $241,065 |
| 2022 | $5,788 | $490,012 | $248,947 | $241,065 |
| 2021 | $5,718 | $480,405 | $244,066 | $236,339 |
| 2020 | $5,515 | $475,480 | $241,564 | $233,916 |
| 2019 | $5,437 | $466,158 | $236,828 | $229,330 |
| 2018 | $5,325 | $457,019 | $232,185 | $224,834 |
| 2017 | $831 | $448,059 | $227,633 | $220,426 |
| 2016 | $5,078 | $439,274 | $223,170 | $216,104 |
| 2015 | $5,043 | $432,676 | $219,818 | $212,858 |
| 2014 | $4,942 | $424,202 | $215,513 | $208,689 |
D
Seller's Agent in 2012
Diane Todd Brown
Iowa Realty Mills Crossing
Source: Des Moines Area Association of REALTORS®
MLS Number: 397711
Disclaimer: Certain information contained herein is derived from information provided by parties other than Homes.com. All information provided is deemed reliable, but is not guaranteed to be accurate and should be independently verified.
IDX information is provided exclusively for personal, non-commercial use, and may not be used for any purpose other than to identify prospective properties consumers may be interested in purchasing. Information is deemed reliable but not guaranteed.
Ask me questions while you tour the home.