
Maria Uribe
Millennium Homes & Estates
(626) 635-3702
14 Total Sales
1 in Montclair
$770,000 Price
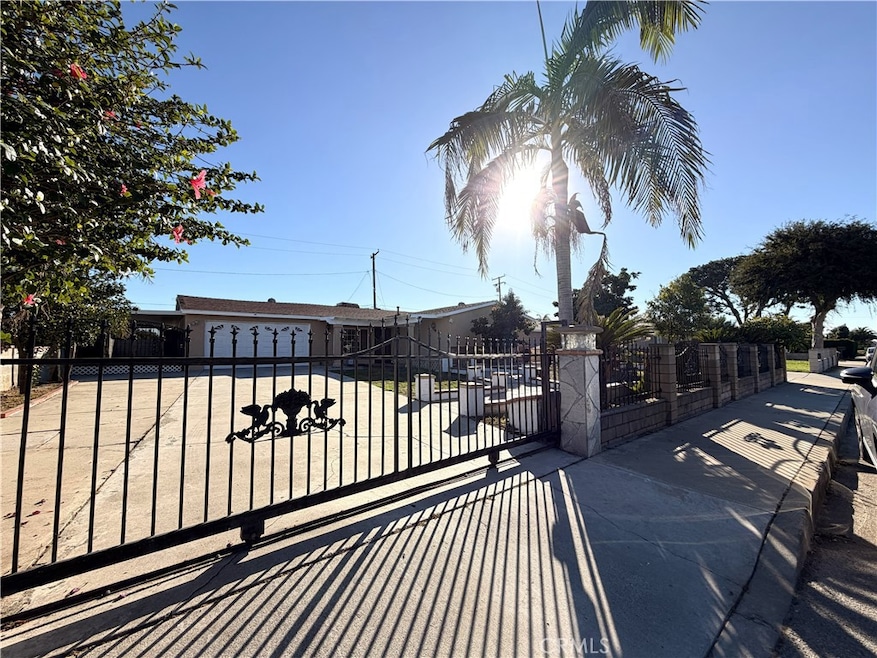
Welcome to this beautifully remodeled single-story 4-bedroom, 2-bath home located at 4839 Grand Ave., Ontario. The property sits behind a secure gated front yard, offering both privacy and peace of mind. Inside, you’ll find an open floor plan with wood flooring throughout, fresh interior paint, and updated lighting and fixtures that create a bright, comfortable living space. The kitchen and bathrooms have been tastefully updated, combining functionality with a clean, modern style. Each room is designed for easy living, whether you’re relaxing at home or entertaining guests. The large front yard provides extra space for parking or outdoor enjoyment, while the backyard has been fully paved for a low-maintenance lifestyle—no lawn work required. This property is conveniently located near major freeways, shopping centers, restaurants, and schools, offering both comfort and accessibility in one of Ontario’s most convenient neighborhoods. Schedule your showing today and make this charming home yours!
Last Agent to Rent the Property
Re/Max Top Producers Brokerage Phone: 626-817-1828 License #01965217 Listed on: 11/03/2025
Last Renter's Agent
Re/Max Top Producers Brokerage Phone: 626-817-1828 License #01965217 Listed on: 11/03/2025
Maria Uribe
Millennium Homes & Estates
(626) 635-3702
14 Total Sales
1 in Montclair
$770,000 Price
Albert Marin
Re/Max Top Producers
(951) 456-4305
66 Total Sales
3 in Montclair
$620K - $660K Price Range
Mark Lear
WERE Real Estate Inc
(657) 223-8121
354 Total Sales
2 in Montclair
$605K - $630K Price Range
James Vega
Real Estate Mavens
(833) 919-2795
95 Total Sales
1 in Montclair
$730,000 Price
Lisa Madrigal
Fiv Realty Co.
(951) 406-6266
48 Total Sales
1 in Montclair
$650,000 Price
Jie Yao
ReMax 2000 Realty
(626) 709-2876
29 Total Sales
1 in Montclair
$905,000 Price
We collect this data history from publicly available records. To have your information removed, we recommend requesting removal directly through your county’s website.
| Date | Event | Price | List to Sale | Price per Sq Ft | Prior Sale |
|---|---|---|---|---|---|
| 12/01/2025 12/01/25 | Rented | $3,180 | 0.0% | -- | |
| 11/16/2025 11/16/25 | Price Changed | $3,180 | -9.1% | $2 / Sq Ft | |
| 11/03/2025 11/03/25 | For Rent | $3,500 | 0.0% | -- | |
| 06/22/2021 06/22/21 | Sold | $625,000 | 0.0% | $326 / Sq Ft | View Prior Sale |
| 05/21/2021 05/21/21 | Pending | -- | -- | -- | |
| 04/23/2021 04/23/21 | Off Market | $625,000 | -- | -- | |
| 04/12/2021 04/12/21 | For Sale | $595,000 | -- | $311 / Sq Ft |
We collect this data history from publicly available records. To have your information removed, we recommend requesting removal directly through your county’s website.
| Year | Tax Paid | Tax Assessment Tax Assessment Total Assessment is a certain percentage of the fair market value that is determined by local assessors to be the total taxable value of land and additions on the property. | Land | Improvement |
|---|---|---|---|---|
| 2026 | $7,434 | $690,052 | $241,519 | $448,533 |
| 2025 | $7,434 | $676,521 | $236,783 | $439,738 |
| 2024 | $7,824 | $663,256 | $232,140 | $431,116 |
| 2023 | $7,062 | $650,251 | $227,588 | $422,663 |
| 2022 | $7,347 | $637,500 | $223,125 | $414,375 |
| 2021 | $3,364 | $309,319 | $108,262 | $201,057 |
| 2020 | $3,304 | $306,147 | $107,152 | $198,995 |
| 2019 | $3,275 | $300,144 | $105,051 | $195,093 |
| 2018 | $3,228 | $294,259 | $102,991 | $191,268 |
| 2017 | $3,111 | $288,490 | $100,972 | $187,518 |
| 2016 | $2,987 | $282,833 | $98,992 | $183,841 |
| 2015 | $2,966 | $278,585 | $97,505 | $181,080 |
| 2014 | $2,867 | $273,128 | $95,595 | $177,533 |
Landlord's Agent in 2025
Sunny Sheng
RE/MAX
(626) 817-1828
101 Total Sales
AN
Seller's Agent in 2021
Andy Nguyen
RE/MAX
(909) 447-6767
46 Total Sales
DZ
Buyer's Agent in 2021
Dongchen Zhao
Keller Williams Realty
(626) 656-2889
13 Total Sales
Source: California Regional Multiple Listing Service (CRMLS)
MLS Number: TR25251642
Disclaimer: Certain information contained herein is derived from information provided by parties other than Homes.com. All information provided is deemed reliable, but is not guaranteed to be accurate and should be independently verified.
The multiple listing data appearing on this website, or contained in reports produced therefrom, is owned and copyrighted by California Regional Multiple Listing Service, Inc. ("CRMLS") and is protected by all applicable copyright laws. Information provided is for viewer's personal, non-commercial use and may not be used for any purpose other than to identify prospective properties the viewer may be interested in purchasing. All listing data, including but not limited to square footage and lot size is believed to be accurate, but the listing Agent, listing Broker and CRMLS and its affiliates do not warrant or guarantee such accuracy. The viewer should independently verify the listed data prior to making any decisions based on such information by personal inspection and/or contacting a real estate professional.
Based on information from California Regional Multiple Listing Service, Inc. and /or other sources. All data, including all measurements and calculations of area, is obtained from various sources and has not been, and will not be, verified by broker or MLS. All information should be independently reviewed and verified for accuracy. Properties may or may not be listed by the office/agent presenting the information
Ask me questions while you tour the home.