
Kara Lowe
Frankel Ball Realty LLC
(561) 867-6494
34 Total Sales
2 in Port Salerno
$145,000 Price Range
Estimated Value: $599,000 - $707,000
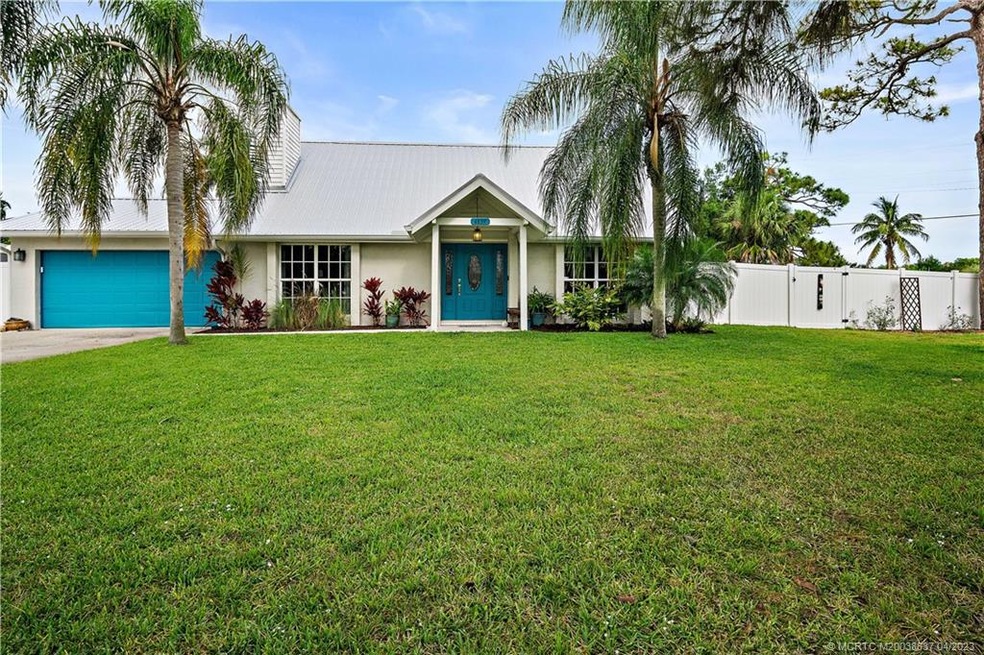

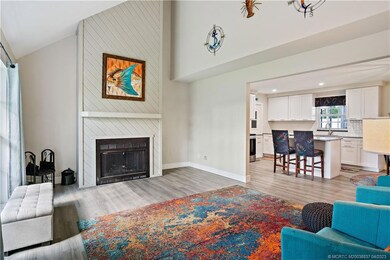
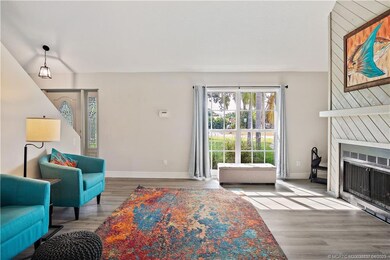
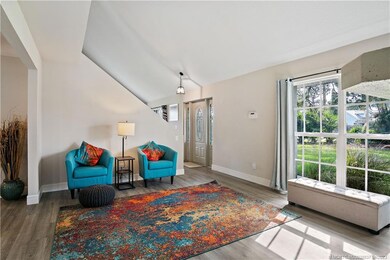
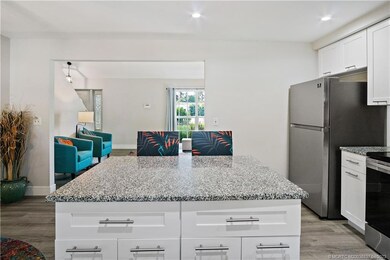
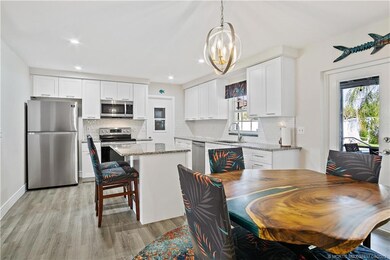
Move right into this tastefully updated 3/2, two story home with the primary bedroom on the main floor. The interior, renovated in 2020, has ample storage with a walk-in pantry and two walk-in closets upstairs. The main living area boasts vaulted ceilings and a cozy fireplace. A 2020 installed metal roof and impact windows offer peace of mind. Embrace Rocky Point’s unique maritime community by bringing your boat, RV, or trucks to park in the oversized garage, on the enlarged driveway, or behind one of the two 14 foot gates. This home, which is not in an HOA, sits on an oversized corner lot with native and butterfly friendly landscaping. The home is within walking distance to two parks and close to Port Salerno’s vibrant artist and restaurant scene. Sold AS IS with the right to inspect.
Last Agent to Sell the Property
Berkshire Hathaway Florida Realty Brokerage Phone: 772-283-2800 License #3286655 Listed on: 04/14/2023
We collect this data history from publicly available records. To have your information removed, we recommend requesting removal directly through your county’s website.
Kara Lowe
Frankel Ball Realty LLC
(561) 867-6494
34 Total Sales
2 in Port Salerno
$145,000 Price Range
James Joyce
RE/MAX Gold
(561) 475-4588
119 Total Sales
2 in Port Salerno
$325,000 Price Range
Trevor Forbes
Sutter & Nugent LLC
(561) 621-2030
28 Total Sales
3 in Port Salerno
$290K - $298K Price Range
Helena Melichar
Real Estate of Florida
(772) 934-9781
24 Total Sales
22 in Port Salerno
$188K - $595K Price Range
Linda Fritts
Anchor Southeast Realty LLC
(772) 837-6606
135 Total Sales
1 in Port Salerno
$59,900 Price
Tracey Macleod
Illustrated Properties LLC / S
(772) 919-9561
59 Total Sales
8 in Port Salerno
$320K - $1.3M Price Range
We collect this data history from publicly available records. To have your information removed, we recommend requesting removal directly through your county’s website.
| Date | Buyer | Sale Price | Title Company |
|---|---|---|---|
| $629,000 | Florida Title & Guarantee Agen | ||
| Johnson-Reeder Kelly Lynn | $425,000 | Arrow Title Services | |
| Cardilo John C | $273,000 | Attorney | |
| Stacy Jjoshua William | $276,000 | Homepartners Title Service | |
| Rosser Pamela | $9,200 | -- |
We collect this data history from publicly available records. To have your information removed, we recommend requesting removal directly through your county’s website.
| Date | Status | Borrower | Loan Amount |
|---|---|---|---|
| Open | $597,550 | ||
| Previous Owner | Johnson Reeder Kelly Lynn | $400,000 | |
| Previous Owner | Johnson-Reeder Kelly Lynn | $340,000 | |
| Previous Owner | Stacy Jjoshua William | $271,000 |
We collect this data history from publicly available records. To have your information removed, we recommend requesting removal directly through your county’s website.
| Date | Event | Price | List to Sale | Price per Sq Ft | Prior Sale |
|---|---|---|---|---|---|
| 05/26/2023 05/26/23 | Sold | $629,000 | -2.5% | $383 / Sq Ft | |
| 04/29/2023 04/29/23 | Pending | -- | -- | -- | |
| 04/22/2023 04/22/23 | For Sale | $645,000 | 0.0% | $393 / Sq Ft | |
| 04/17/2023 04/17/23 | For Sale | $645,000 | +51.8% | $393 / Sq Ft | |
| 08/21/2020 08/21/20 | Sold | $425,000 | 0.0% | $259 / Sq Ft | View Prior Sale |
| 07/22/2020 07/22/20 | Pending | -- | -- | -- | |
| 07/13/2020 07/13/20 | For Sale | $425,000 | +55.7% | $259 / Sq Ft | |
| 04/30/2020 04/30/20 | Sold | $273,000 | -7.4% | $166 / Sq Ft | View Prior Sale |
| 03/31/2020 03/31/20 | Pending | -- | -- | -- | |
| 01/25/2020 01/25/20 | For Sale | $294,740 | +6.8% | $180 / Sq Ft | |
| 04/07/2017 04/07/17 | Sold | $276,000 | -11.5% | $168 / Sq Ft | View Prior Sale |
| 03/08/2017 03/08/17 | Pending | -- | -- | -- | |
| 10/22/2016 10/22/16 | For Sale | $312,000 | -- | $190 / Sq Ft |
We collect this data history from publicly available records. To have your information removed, we recommend requesting removal directly through your county’s website.
| Year | Tax Paid | Tax Assessment Tax Assessment Total Assessment is a certain percentage of the fair market value that is determined by local assessors to be the total taxable value of land and additions on the property. | Land | Improvement |
|---|---|---|---|---|
| 2025 | $7,282 | $471,133 | ||
| 2024 | $3,838 | $457,856 | ||
| 2023 | $3,838 | $245,977 | $0 | $0 |
| 2022 | $3,697 | $238,813 | $0 | $0 |
| 2021 | $3,695 | $231,858 | $0 | $0 |
| 2020 | $5,344 | $296,300 | $160,000 | $136,300 |
| 2019 | $4,922 | $268,560 | $135,000 | $133,560 |
| 2018 | $4,411 | $234,260 | $115,000 | $119,260 |
| 2017 | $1,755 | $145,122 | $0 | $0 |
| 2016 | $2,034 | $142,138 | $0 | $0 |
| 2015 | $1,937 | $141,150 | $0 | $0 |
| 2014 | $1,937 | $140,030 | $0 | $0 |
TH
Seller's Agent in 2023
Taina Honey
Berkshire Hathaway Florida Realty
(678) 641-0281
45 Total Sales
Buyer's Agent in 2023
Kate Ward
RE/MAX
(772) 342-4006
165 Total Sales
Seller's Agent in 2020
Jason Flannery
Illustrated Properties LLC
(561) 762-3272
256 Total Sales
KS
Buyer's Agent in 2020
Karen Sandler
Coldwell Banker Realty
CC
Seller's Agent in 2017
Catherine Casto
Coldwell Banker Res R E
Buyer's Agent in 2017
Annette Cowley
The Keyes Company - Jensen Beach
(772) 380-3868
16 Total Sales
Source: Martin County REALTORS® of the Treasure Coast
MLS Number: M20038837
APN: 48-38-41-002-000-00010-9
Disclaimer: Certain information contained herein is derived from information provided by parties other than Homes.com. All information provided is deemed reliable, but is not guaranteed to be accurate and should be independently verified.
All listings featuring the MCRTC logo are provided by Martin County REALTORS® of the Treasure Coast, Inc. Multiple Listing Service. This information is not verified for authenticity or accuracy and is not guaranteed. Copyright 2026 Martin County REALTORS® of the Treasure Coast, Inc. Information is provided exclusively for consumers' personal, non-commercial use and may not be used for any purpose other than to identify prospective properties consumers may be interested in purchasing.
Listing broker has attempted to offer accurate data, but buyers are advised to confirm all information.
Ask me questions while you tour the home.