
Steve Rennick
Rennick Real Estate
(772) 758-0063
258 Total Sales
2 in Barefoot Bay
$160,000 Price Range
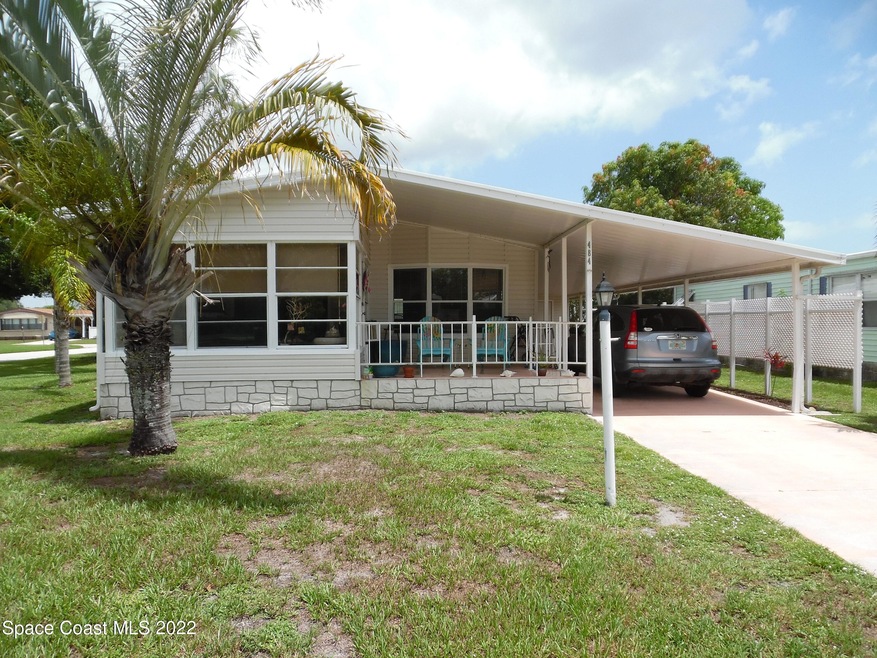
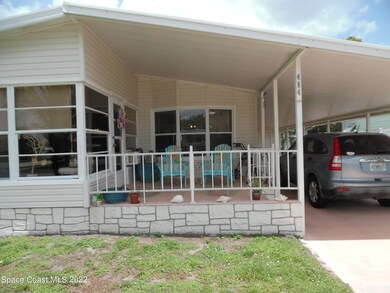
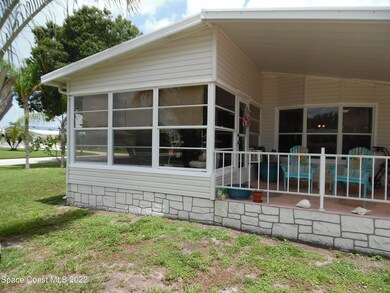
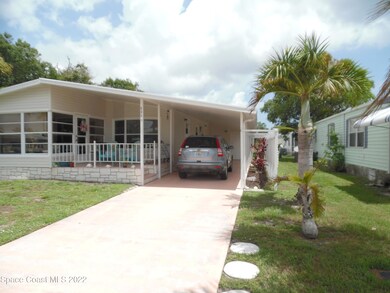
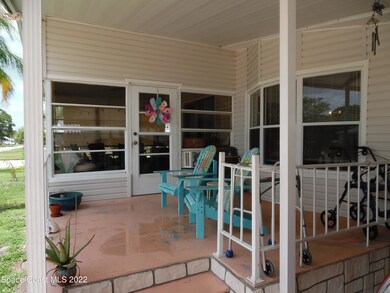
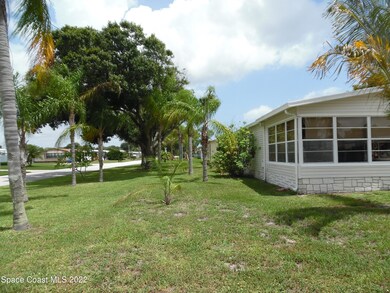
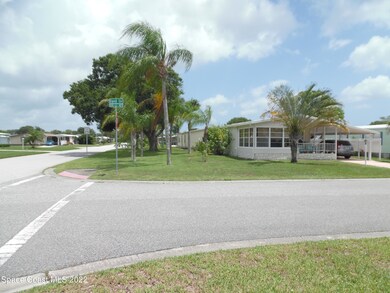
CHARMING 1985 CORNER HOME WITH OVERSIZED LOT (60 X 80), PRIVACY AND SHADED, PARK SETTING. NEW METAL ROOF 2017, NEW 3.5 TON A/C 2020, NEW HOT WATER HEATER 2020. UPDATED PLUMBING NEW TOILETS 2020, NEW VANITIES IN BATHROOMS, BEAUTIFUL TERRACOTTA TILE AND LAMINATE FLOORING THROUGHOUT. VAULTED CEILINGS AND CENTER ISLAND KITCHEN. OPEN FLOOR PLAN WITH !!!! ADDED BONUS!!! TWO FRONT PORCHES !!! TO ENJOY THE EVENING BREEZES. MULTIPLE PALM TREES FOR SHADED RELAXATION, ON A LARGE, PRIVATE CORNER LOT. BRING YOUR LAWN CHAIRS AND SNOOZE. PET FREINDLY NEIGHBORHOOD.
Last Agent to Sell the Property
Marge Frego Realty, Inc License #3275516 Listed on: 07/19/2022
Steve Rennick
Rennick Real Estate
(772) 758-0063
258 Total Sales
2 in Barefoot Bay
$160,000 Price Range
John King
RE/MAX Crown Realty
(772) 646-9504
889 Total Sales
262 in Barefoot Bay
$28K - $1.9M Price Range
Vance Brinkerhoff
Coldwell Banker Paradise
(772) 277-2473
233 Total Sales
2 in Barefoot Bay
$195,000 Price Range
Robin Raiff
The Keyes Company
(772) 646-9684
379 Total Sales
31 in Barefoot Bay
$108K - $270K Price Range
Randall Wouters
EXP Realty LLC
(321) 335-4675
66 Total Sales
1 in Barefoot Bay
$165,000 Price
Adam Sortman
Boardwalk Realty, LLC
(321) 730-2352
83 Total Sales
4 in Barefoot Bay
$169K - $180K Price Range
We collect this data history from publicly available records. To have your information removed, we recommend requesting removal directly through your county’s website.
| Date | Buyer | Sale Price | Title Company |
|---|---|---|---|
| $175,000 | Paradise Title | ||
| Walker Willliam Joseph | $82,700 | Paradise Title Llc | |
| Klein David J | -- | Paradise Title Llc | |
| Klein David J | $92,500 | First American Title Ins Co |
We collect this data history from publicly available records. To have your information removed, we recommend requesting removal directly through your county’s website.
| Date | Status | Borrower | Loan Amount |
|---|---|---|---|
| Open | $171,830 | ||
| Previous Owner | Walker Willliam Joseph | $78,565 | |
| Previous Owner | Klein David J | $41,268 |
We collect this data history from publicly available records. To have your information removed, we recommend requesting removal directly through your county’s website.
| Date | Event | Price | List to Sale | Price per Sq Ft | Prior Sale |
|---|---|---|---|---|---|
| 10/03/2022 10/03/22 | Sold | $175,000 | 0.0% | $189 / Sq Ft | |
| 08/22/2022 08/22/22 | Pending | -- | -- | -- | |
| 08/05/2022 08/05/22 | Price Changed | $175,000 | -5.4% | $189 / Sq Ft | |
| 07/19/2022 07/19/22 | For Sale | $185,000 | +123.7% | $200 / Sq Ft | |
| 05/12/2017 05/12/17 | Sold | $82,700 | 0.0% | $90 / Sq Ft | View Prior Sale |
| 04/03/2017 04/03/17 | Pending | -- | -- | -- | |
| 03/11/2017 03/11/17 | Price Changed | $82,700 | -5.7% | $90 / Sq Ft | |
| 02/01/2017 02/01/17 | For Sale | $87,700 | -- | $95 / Sq Ft |
We collect this data history from publicly available records. To have your information removed, we recommend requesting removal directly through your county’s website.
| Year | Tax Paid | Tax Assessment Tax Assessment Total Assessment is a certain percentage of the fair market value that is determined by local assessors to be the total taxable value of land and additions on the property. | Land | Improvement |
|---|---|---|---|---|
| 2026 | $2,396 | $105,540 | ||
| 2025 | $2,410 | $116,830 | ||
| 2024 | $2,355 | $124,360 | ||
| 2023 | $2,355 | $122,350 | $65,000 | $57,350 |
| 2022 | $1,796 | $86,430 | $0 | $0 |
| 2021 | $1,762 | $83,920 | $0 | $0 |
| 2020 | $1,726 | $82,770 | $30,000 | $52,770 |
| 2019 | $2,110 | $76,670 | $27,000 | $49,670 |
| 2018 | $2,007 | $69,560 | $27,000 | $42,560 |
| 2017 | $1,077 | $30,130 | $0 | $0 |
| 2016 | $1,047 | $29,520 | $11,000 | $18,520 |
| 2015 | $1,044 | $29,320 | $8,000 | $21,320 |
| 2014 | $1,006 | $29,090 | $5,000 | $24,090 |
JW
Seller's Agent in 2022
James Woodhall
Marge Frego Realty, Inc
(321) 614-1459
45 in this area
56 Total Sales
Buyer's Agent in 2022
Lidia Queiroz
La Rosa Realty CW Prop LLC
(321) 330-8082
1 in this area
56 Total Sales
DM
Seller's Agent in 2017
Diane Manton
Barefoot Bay Realty
BH
Buyer's Agent in 2017
Bonnie Heck
Barefoot Bay Realty
Source: Space Coast MLS (Space Coast Association of REALTORS®)
MLS Number: 941095
APN: 30-38-10-76-00089.0-0022.00
Disclaimer: Certain information contained herein is derived from information provided by parties other than Homes.com. All information provided is deemed reliable, but is not guaranteed to be accurate and should be independently verified.
IDX information is provided exclusively for personal, non-commercial use, and may not be used for any purpose other than to identify prospective properties consumers may be interested in purchasing.
Information is deemed reliable but not guaranteed.
Ask me questions while you tour the home.