
Patrick Murphy
Keller Williams Consultants
(380) 214-2685
197 Total Sales
2 in German Village
$500K - $646K Price Range
Estimated Value: $410,202
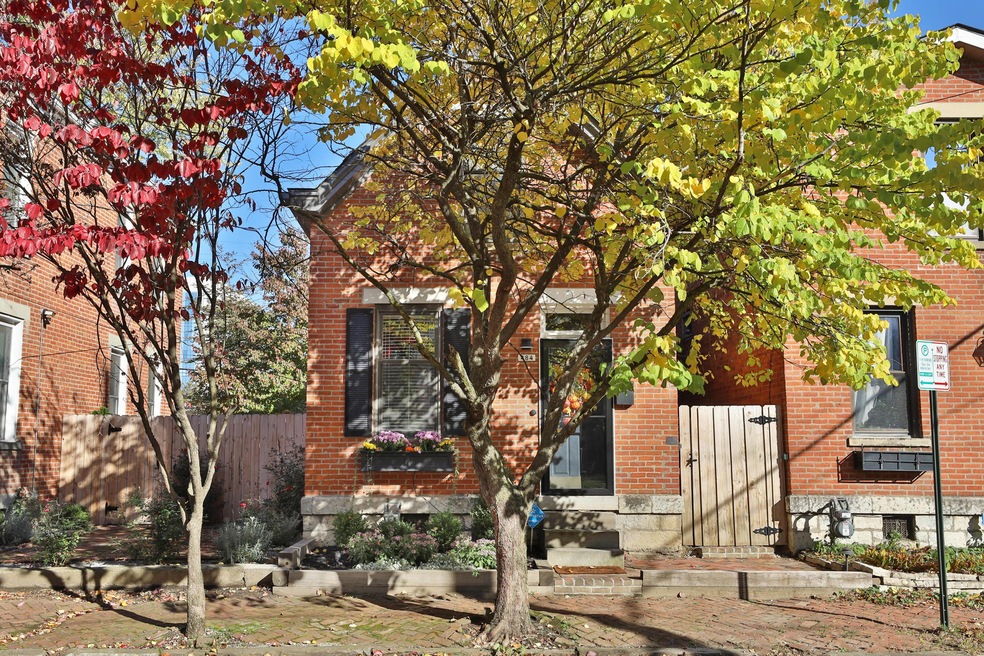
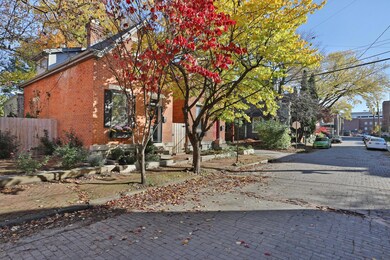
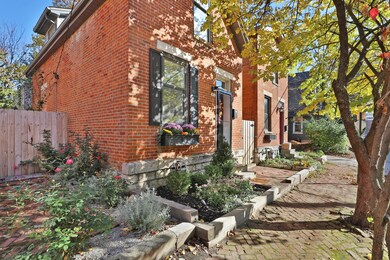
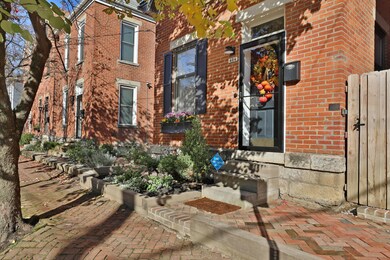
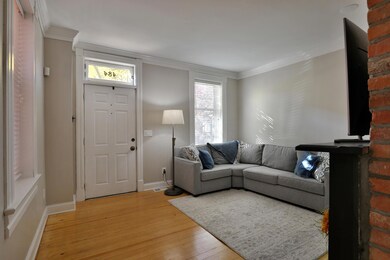
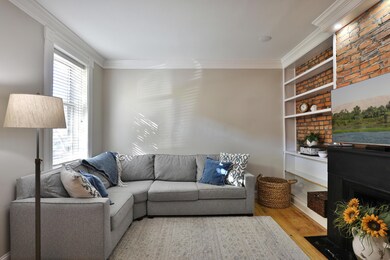
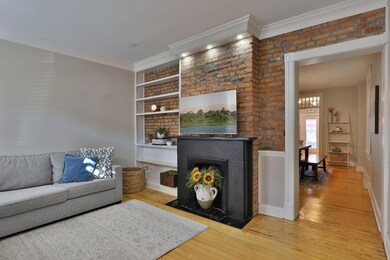
Welcome to this exceptionally charming brick historic home in Schumacher Place on the cusp of German Village. 2 BR, 1 BA home offers a unique layout w/1st floor living room w/decorative fireplace, wall shelving & Dining RM w/exposed brick & original hardwood flooring (refinished 2016). The bright & open kitchen (2013) features expansive countertops, ample cabinet space, tile backsplash & SS appliances. Updated 1st floor BA (2013) w/tiled walk-in shower off kitchen. Head to the 2nd floor for Master BR & additional BR w/remodeled closet space. French doors lead to the fully fenced in backyard setting (2018) w/new paver patio (2016) & is great for entertaining. Recent updates include HVAC (2020), Roof, Gutters, Flashing (2019), Chimney & Foundation Tuckpointing (2019), Water Heater (2016).
Last Agent to Sell the Property
Justin Johnston
Signature Real Estate Listed on: 04/03/2021
We collect this data history from publicly available records. To have your information removed, we recommend requesting removal directly through your county’s website.
Patrick Murphy
Keller Williams Consultants
(380) 214-2685
197 Total Sales
2 in German Village
$500K - $646K Price Range
Lisa Roberts
Alt Company, Realtors
(877) 899-6391
15 Total Sales
1 in German Village
$385,000 Price
Jeff Ramm
Coldwell Banker Realty
(380) 201-9467
269 Total Sales
2 in German Village
$587K - $2.8M Price Range
Scott Harmsen
Red 1 Realty
(616) 345-5478
80 Total Sales
1 in German Village
$315,000 Price
Brittany Stockdale
The Brokerage House
(614) 412-5167
65 Total Sales
1 in German Village
$840,000 Price
Shelley Kilgore
RE/MAX Partners
(380) 222-6909
58 Total Sales
2 in German Village
$695K - $1.2M Price Range
We collect this data history from publicly available records. To have your information removed, we recommend requesting removal directly through your county’s website.
| Date | Buyer | Sale Price | Title Company |
|---|---|---|---|
| $340,000 | Great American Title | ||
| Mccausland Brendan M | $219,000 | Amerititle | |
| Williams Elizabeth A | $158,500 | Amerititle | |
| Carmichael Andrew C | $140,000 | Amerititle Agency Inc | |
| Brooks Sabrina M | -- | -- | |
| Brooks Bert C | $87,000 | -- | |
| -- | $69,500 | -- | |
| -- | $42,500 | -- |
We collect this data history from publicly available records. To have your information removed, we recommend requesting removal directly through your county’s website.
| Date | Status | Borrower | Loan Amount |
|---|---|---|---|
| Open | $240,000 | ||
| Previous Owner | Mccausland Brendan M | $208,000 | |
| Previous Owner | Williams Elizabeth A | $158,500 | |
| Previous Owner | Carmichael Andrew C | $118,076 | |
| Previous Owner | Carmichael Andrew C | $19,000 | |
| Previous Owner | Carmichael Andrew C | $5,000 | |
| Previous Owner | Carmichael Andrew C | $119,000 | |
| Previous Owner | Brooks Sabrina M | $42,000 |
We collect this data history from publicly available records. To have your information removed, we recommend requesting removal directly through your county’s website.
| Date | Event | Price | List to Sale | Price per Sq Ft | Prior Sale |
|---|---|---|---|---|---|
| 05/10/2021 05/10/21 | Sold | $340,000 | 0.0% | $284 / Sq Ft | |
| 04/03/2021 04/03/21 | For Sale | $340,000 | +55.3% | $284 / Sq Ft | |
| 04/15/2016 04/15/16 | Sold | $219,000 | 0.0% | $189 / Sq Ft | View Prior Sale |
| 03/16/2016 03/16/16 | Pending | -- | -- | -- | |
| 03/07/2016 03/07/16 | For Sale | $219,000 | -- | $189 / Sq Ft |
We collect this data history from publicly available records. To have your information removed, we recommend requesting removal directly through your county’s website.
| Year | Tax Paid | Tax Assessment Tax Assessment Total Assessment is a certain percentage of the fair market value that is determined by local assessors to be the total taxable value of land and additions on the property. | Land | Improvement |
|---|---|---|---|---|
| 2025 | $4,519 | $100,700 | $29,930 | $70,770 |
| 2024 | $4,519 | $100,700 | $29,930 | $70,770 |
| 2023 | $4,462 | $100,695 | $29,925 | $70,770 |
| 2022 | $4,631 | $89,290 | $22,540 | $66,750 |
| 2021 | $4,639 | $89,290 | $22,540 | $66,750 |
| 2020 | $4,645 | $89,290 | $22,540 | $66,750 |
| 2019 | $4,145 | $68,320 | $22,540 | $45,780 |
| 2018 | $3,895 | $68,320 | $22,540 | $45,780 |
| 2017 | $4,142 | $68,320 | $22,540 | $45,780 |
| 2016 | $4,025 | $60,760 | $18,690 | $42,070 |
| 2015 | $3,654 | $60,760 | $18,690 | $42,070 |
| 2014 | $3,663 | $60,760 | $18,690 | $42,070 |
| 2013 | $1,642 | $55,230 | $16,975 | $38,255 |
JJ
Seller's Agent in 2021
Justin Johnston
Signature Real Estate
Buyer's Agent in 2021
Michael Jovanovic
Cutler Real Estate
(330) 265-7948
71 Total Sales
HR
Seller's Agent in 2016
Helen Ricaurte
Coldwell Banker Realty
Buyer's Agent in 2016
Scott Abbruzzese
Coldwell Banker Realty
(614) 402-5065
63 Total Sales
Source: Columbus and Central Ohio Regional MLS
MLS Number: 221009587
APN: 010-049099
Disclaimer: Certain information contained herein is derived from information provided by parties other than Homes.com. All information provided is deemed reliable, but is not guaranteed to be accurate and should be independently verified.
IDX information is provided exclusively for personal, non-commercial use, and may not be used for any purpose other than to identify prospective properties consumers may be interested in purchasing.
Information is deemed reliable but not guaranteed.
Ask me questions while you tour the home.