
Jon Vanden Brook
First Weber Inc
(608) 292-3462
59 Total Sales
2 in Columbus
$309K - $380K Price Range

Estimated Value: $315,872
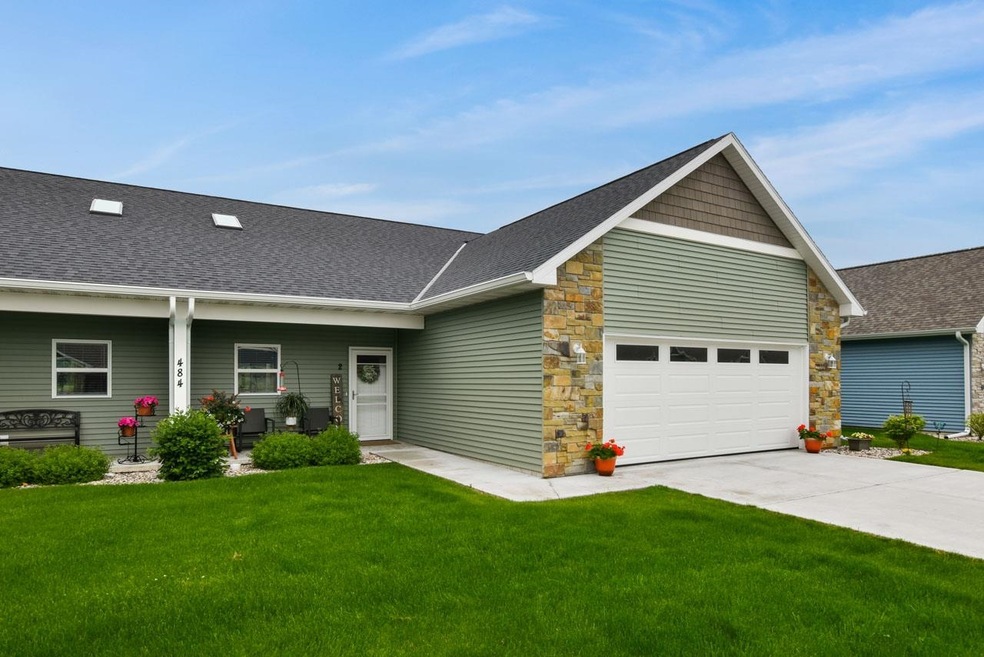
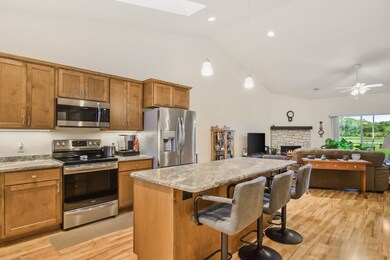
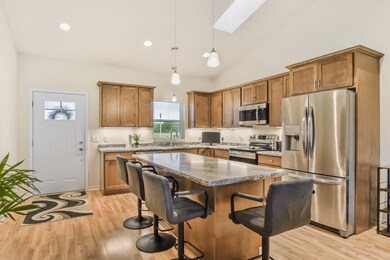
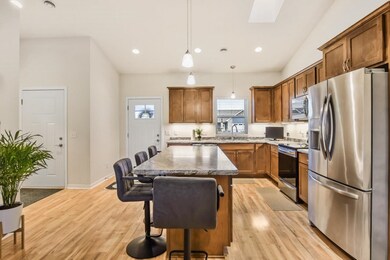
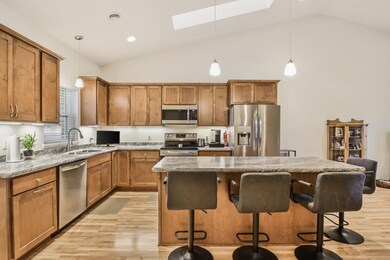
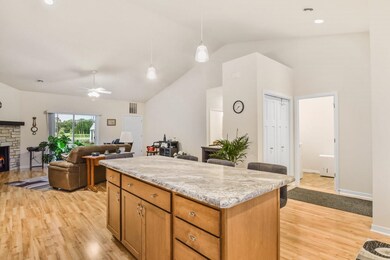
Fantastic ranch style duplex w/ open floor plan, No stairs, still feels brand new! Large kitchen w/ amazing cherry finish cabinets, SS appliances & incredible wood laminate flooring. Big open living room with vaulted ceilings, sky lights, modern ceiling fans, beautiful custom gas fireplace w/ temp control, patio door to private patio. Walk through laundry room with oversized closest. Two bedrooms, carpeted, 2 full bathrooms. Master bed has fantastic windows, walk-in closet, private master bath w/ low lip shower. Oversized 2 car garage w/ extra storage, room for golf cart & private entry! Allowed up to 2 pets. Association has Views of 5th fairway Kestrel Ridge, clubhouse 2 miles by road or walk across the course, Columbus Country Club 1.9 miles away! Go golf instead of do yard work!
We collect this data history from publicly available records. To have your information removed, we recommend requesting removal directly through your county’s website.
Jon Vanden Brook
First Weber Inc
(608) 292-3462
59 Total Sales
2 in Columbus
$309K - $380K Price Range
Linda Laitinen
Dare To Dream Team Real Broker LLC
(920) 520-2710
96 Total Sales
23 in Columbus
$65K - $498K Price Range
Marissa Pruitt
First Weber Inc
(608) 292-3017
69 Total Sales
3 in Columbus
$160K - $420K Price Range
Matt Deadman
Real Broker LLC
(608) 292-3702
179 Total Sales
3 in Columbus
$150K - $362K Price Range
Allen Morris
Berkshire Hathaway HomeServices True Realty
(608) 208-9971
130 Total Sales
1 in Columbus
$312,000 Price
Michelle DeLaTorre
INSPIRE Real Estate Solutions, LLC
(920) 557-3915
81 Total Sales
1 in Columbus
$180,000 Price
We collect this data history from publicly available records. To have your information removed, we recommend requesting removal directly through your county’s website.
| Date | Buyer | Sale Price | Title Company |
|---|---|---|---|
| $265,000 | Preferred Title, Llc |
We collect this data history from publicly available records. To have your information removed, we recommend requesting removal directly through your county’s website.
| Date | Event | Price | List to Sale | Price per Sq Ft | Prior Sale |
|---|---|---|---|---|---|
| 07/18/2022 07/18/22 | Sold | $265,000 | 0.0% | $189 / Sq Ft | |
| 07/06/2022 07/06/22 | Pending | -- | -- | -- | |
| 07/01/2022 07/01/22 | Price Changed | $265,000 | -3.6% | $189 / Sq Ft | |
| 06/08/2022 06/08/22 | For Sale | $275,000 | +27.8% | $196 / Sq Ft | |
| 04/01/2020 04/01/20 | Sold | $215,243 | 0.0% | $154 / Sq Ft | View Prior Sale |
| 10/24/2019 10/24/19 | Pending | -- | -- | -- | |
| 10/24/2019 10/24/19 | For Sale | $215,243 | -- | $154 / Sq Ft |
We collect this data history from publicly available records. To have your information removed, we recommend requesting removal directly through your county’s website.
| Year | Tax Paid | Tax Assessment Tax Assessment Total Assessment is a certain percentage of the fair market value that is determined by local assessors to be the total taxable value of land and additions on the property. | Land | Improvement |
|---|---|---|---|---|
| 2025 | $4,985 | $286,100 | $17,000 | $269,100 |
| 2024 | $4,364 | $286,100 | $17,000 | $269,100 |
| 2023 | $4,281 | $203,000 | $13,300 | $189,700 |
| 2022 | $4,322 | $203,000 | $13,300 | $189,700 |
| 2021 | $4,430 | $203,000 | $13,300 | $189,700 |
Seller's Agent in 2022
Tina Graham
Realty 2.0
(608) 228-2928
7 Total Sales
Buyer's Agent in 2022
Peggy Acker-Farber
RE/MAX
(608) 276-8110
621 Total Sales
J
Seller's Agent in 2020
Judy Morschauser
JM Realty
Source: South Central Wisconsin Multiple Listing Service
MLS Number: 1936323
APN: 11211-1520.11
Disclaimer: Certain information contained herein is derived from information provided by parties other than Homes.com. All information provided is deemed reliable, but is not guaranteed to be accurate and should be independently verified.
IDX information is provided exclusively for personal, non-commercial use, and may not be used for any purpose other than to identify prospective properties consumers may be interested in purchasing. Information is deemed reliable but not guaranteed.
Ask me questions while you tour the home.