
Friedman Group
Compass
(401) 593-2793
95 Total Sales
4 in Riverside
$336K - $755K Price Range
Estimated Value: $445,000 - $503,000
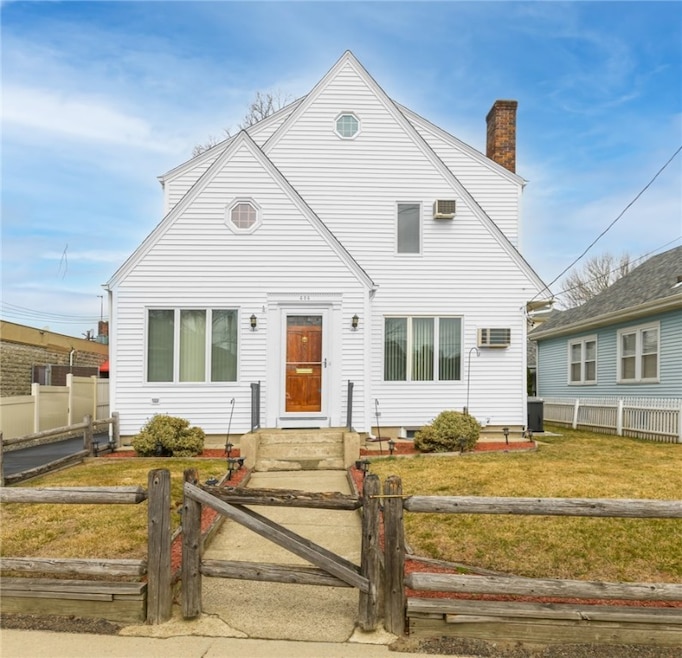
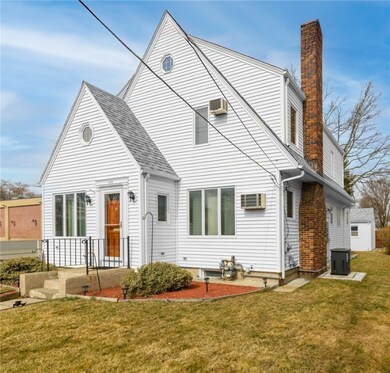
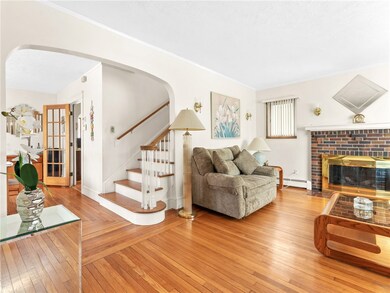
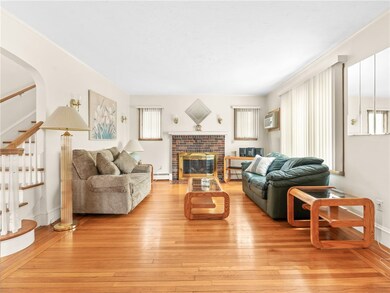
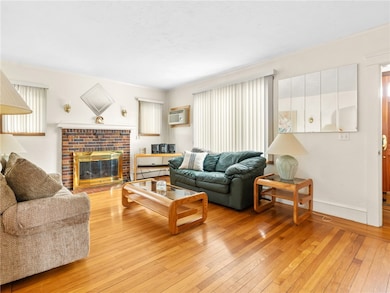
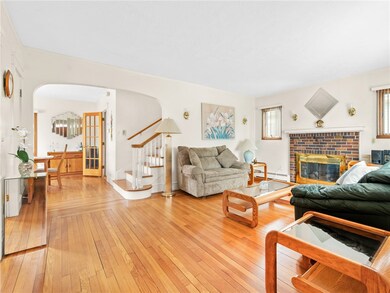
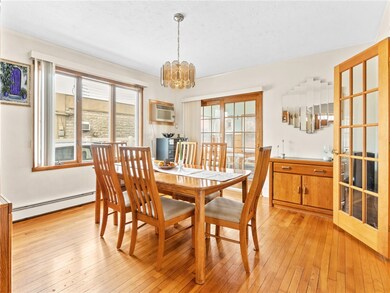
Lovingly cared for over nearly 50 years, this home offers charm and functionality in a convenient setting. Hardwood floors bring warmth to the comfortable living spaces, featuring a gas fireplaced living room and a formal dining room where glass-paneled doors add a touch of character. The kitchen offers updated appliances and includes a cozy nook with bar seating, a side entry area that doubles as a cozy mudroom, and access to the heated porch - an inviting spot for morning coffee or evening relaxation. The main level also hosts the first of the bedrooms, currently being used as a home office, along with a half bath. Upstairs, you'll find an oversized primary bedroom with an adjoining sitting/dressing area, which was originally the third bedroom and could be converted back, if desired. There's also an additional bedroom and a bright and airy full bath with tub & shower on this level. Adding to the home's versatility, the lower level extends the living space with a spacious family room, along with a dedicated laundry room. Additional features to appreciate include a whole-house generator, a newer roof, new driveway, low-maintenance vinyl siding, backyard patio with a quaint, low-maintenance yard, and an extra-large shed/garage with electricity. Come experience this home's warmth, character, and versatility firsthand. **SELLERS ARE IN A MULTIPLE OFFER SITUATION; A DEADLINE HAS BEEN SET FOR TUES. 3/25 at 12PM.**
Last Agent to Sell the Property
Williams & Stuart Real Estate License #RES.0032519 Listed on: 03/19/2025
We collect this data history from publicly available records. To have your information removed, we recommend requesting removal directly through your county’s website.
Friedman Group
Compass
(401) 593-2793
95 Total Sales
4 in Riverside
$336K - $755K Price Range
Derek Simpson
Residential Properties Ltd.
(401) 214-9605
59 Total Sales
1 in Riverside
$350,000 Price
Molly Armando
Real Broker MA, LLC
(774) 271-5465
93 Total Sales
1 in Riverside
$455,000 Price
Joseph McCarthy
August Associates, LLC
(401) 414-0481
36 Total Sales
1 in Riverside
$215,800 Price
Stephen Gaskin
Residential Properties Ltd.
(774) 425-7127
110 Total Sales
2 in Riverside
$419K - $530K Price Range
S & O Rhode Island Group
Smith and Oak Real Estate Co.
(401) 592-5919
74 Total Sales
1 in Riverside
$445,000 Price
We collect this data history from publicly available records. To have your information removed, we recommend requesting removal directly through your county’s website.
| Date | Buyer | Sale Price | Title Company |
|---|---|---|---|
| $433,000 | None Available |
We collect this data history from publicly available records. To have your information removed, we recommend requesting removal directly through your county’s website.
| Date | Status | Borrower | Loan Amount |
|---|---|---|---|
| Open | $363,000 | ||
| Previous Owner | Botelho Carol A | $100,000 |
We collect this data history from publicly available records. To have your information removed, we recommend requesting removal directly through your county’s website.
| Date | Event | Price | List to Sale | Price per Sq Ft |
|---|---|---|---|---|
| 04/23/2025 04/23/25 | Sold | $433,000 | +3.1% | $206 / Sq Ft |
| 04/08/2025 04/08/25 | Pending | -- | -- | -- |
| 03/19/2025 03/19/25 | For Sale | $419,900 | -- | $200 / Sq Ft |
We collect this data history from publicly available records. To have your information removed, we recommend requesting removal directly through your county’s website.
| Year | Tax Paid | Tax Assessment Tax Assessment Total Assessment is a certain percentage of the fair market value that is determined by local assessors to be the total taxable value of land and additions on the property. | Land | Improvement |
|---|---|---|---|---|
| 2025 | $5,046 | $386,100 | $84,200 | $301,900 |
| 2024 | $4,487 | $292,700 | $70,200 | $222,500 |
| 2023 | $4,320 | $292,700 | $70,200 | $222,500 |
| 2022 | $4,199 | $192,100 | $46,200 | $145,900 |
| 2021 | $4,130 | $192,100 | $43,200 | $148,900 |
| 2020 | $3,955 | $192,100 | $43,200 | $148,900 |
| 2019 | $3,846 | $192,100 | $43,200 | $148,900 |
| 2018 | $3,807 | $166,400 | $46,300 | $120,100 |
| 2017 | $3,722 | $166,400 | $46,300 | $120,100 |
| 2016 | $3,704 | $166,400 | $46,300 | $120,100 |
| 2015 | $3,608 | $157,200 | $45,200 | $112,000 |
| 2014 | $3,608 | $157,200 | $45,200 | $112,000 |
Seller's Agent in 2025
Donna DiGiulio
Williams & Stuart Real Estate
(401) 829-3825
2 in this area
110 Total Sales
Buyer's Agent in 2025
Christy Querceto
The Q Group Realty
(401) 742-1858
9 in this area
197 Total Sales
Source: State-Wide MLS
MLS Number: 1380200
APN: EPRO-000512-000001-000003
Disclaimer: Certain information contained herein is derived from information provided by parties other than Homes.com. All information provided is deemed reliable, but is not guaranteed to be accurate and should be independently verified.
IDX information is provided exclusively for personal, non-commercial use, and may not be used for any purpose other than to identify prospective properties consumers may be interested in purchasing. Information is deemed reliable but not guaranteed.
Copyright © 2026 State-Wide MLS, Inc. All rights reserved.
Ask me questions while you tour the home.